
Full chapter text (extracted from the original PDF)
Verbatim text extracted from the original chapter PDF (1940–). The original catalog is in English; spec tables may render imperfectly — the PDF remains the authoritative source.
with high chromium content
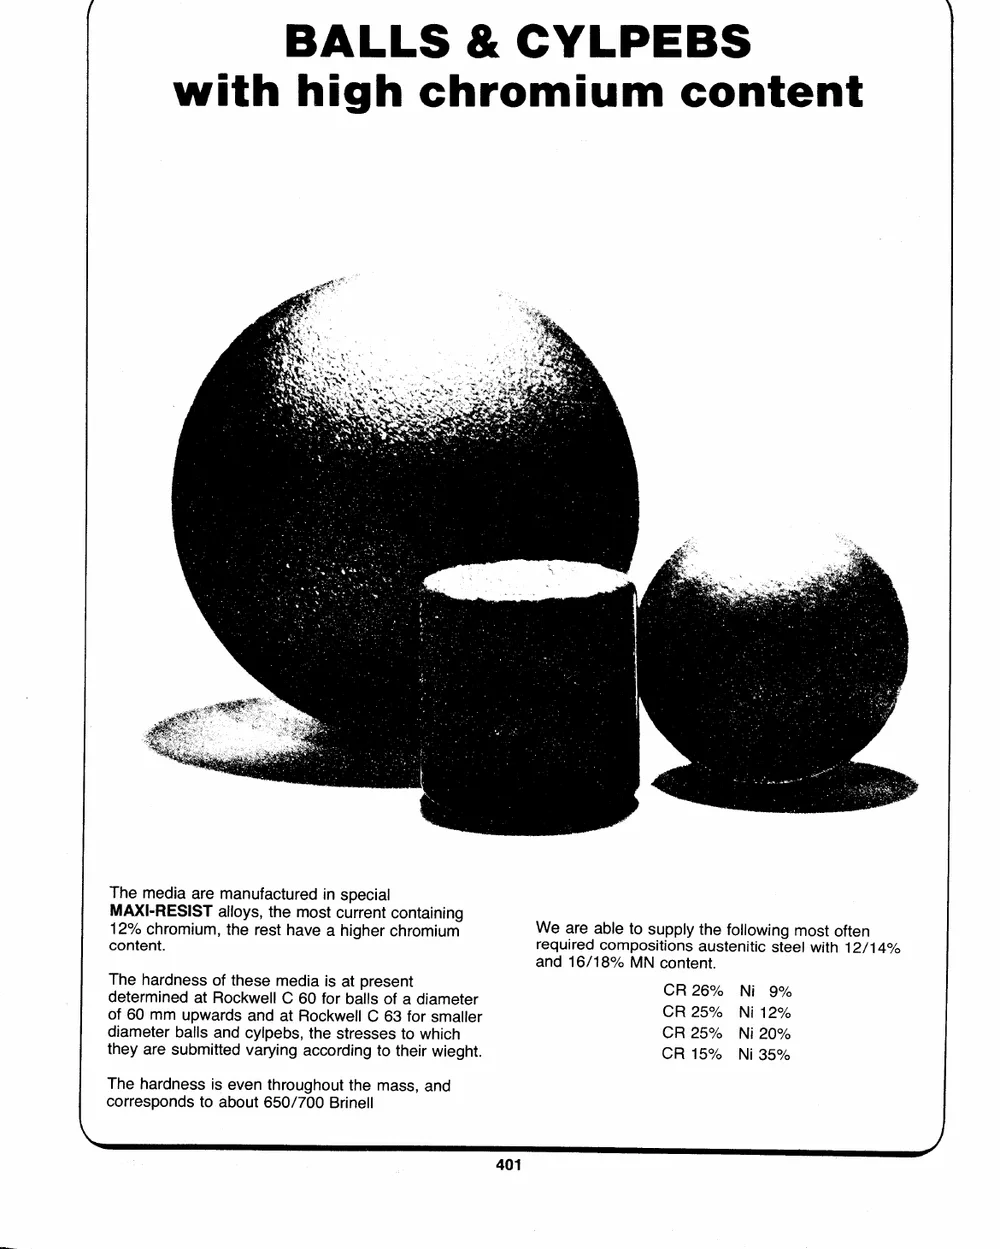
The media are manufactured in special
MAXI-RESIST alloys, the most current containing ;
12% chromium, the rest have a higher chromium We are able to supply the following most often
content. required compositions austenitic steel with 12/14%
and 16/18% MN content.
The hardness of these media is at present _ CR 26% Ni 9%
determined at Rockwell C 60 for balls of a diameter CR 25% Ni 12%
of 60 mm upwards and at Rockwell C 63 for smaller 2 Bl ie
diameter balls and cylpebs, the stresses to which CR 25% Ni 20%
they are submitted varying according to their wieght. CR 15% Ni 35%
The hardness is even throughout the mass, and
corresponds to about 650/700 Brinell

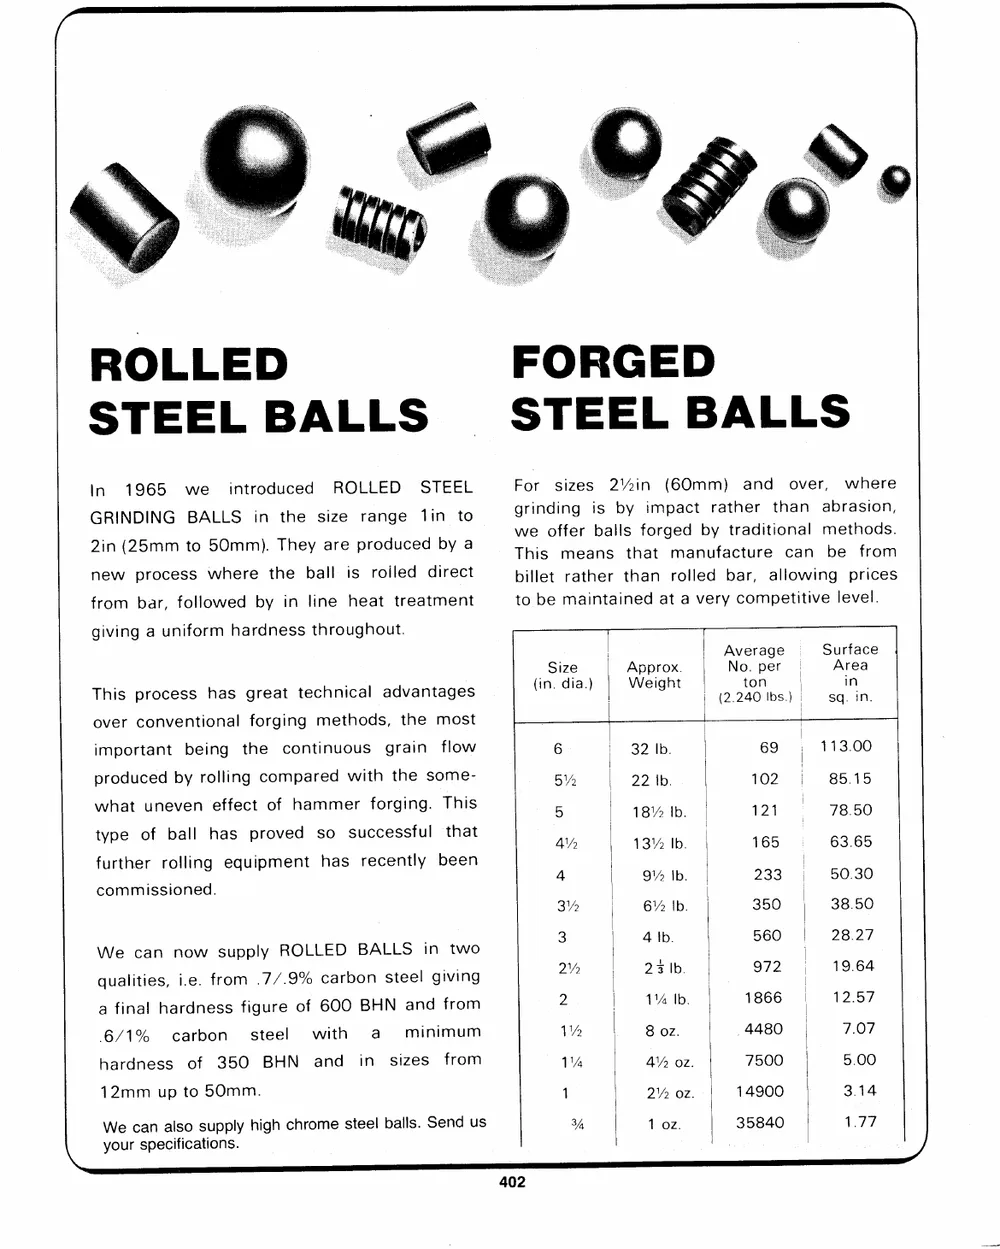
In 1965 we introduced ROLLED STEEL For sizes 2%2in (60mm) and over, where
GRINDING BALLS in the size range 1in to grinding is by impact rather than abrasion,
; ffer balls f db iti | ;
2in (25mm to 50mm). They are produced by a sie ofter- balls aarged hy tkadisiGnel. rethods
This means that manufacture can be from
new process where the ball is rolled direct billet rather than rolled bar, allowing prices
from bar, followed by in line heat treatment to be maintained at a very competitive level.
giving a uniform hardness throughout.
| Average Surface
Size Approx. | No. per Area
. F (in. dia.) Weight | ton in
This process has great technical advantages (2.240 Ibs.) sq. in.
over conventional forging methods, the most
important being the continuous grain flow 6 32 Ib. | 69 113.00
produced by rolling compared with the some- 5Y 22 Ib. | 102 85.15
what uneven effect of hammer forging. This 5 18% Ib. 121 78.50
type of ball has proved so successful that
4 13% Ib. 165 63.65
further rolling equipment has recently been
Lo. 4 9% Ib. | 233 50.30
commissioned.
3% 61 Ib. 350 38.50
We can now supply ROLLED BALLS in two _ —_ somal
qualities, i.e. from .7/.9% carbon steel giving 2% 23 Ib. 972 19.64
a final hardness figure of 600 BHN and from 2 1% Ib. | 1866 == 12.57
6/1% carbon steel with a = minimum 1% 8 oz. 4480 | 7.07
hardness of 350 BHN and in sizes from 1% AY oz. 7500 5.00
12mm up to 50mm. 1 2%oz. | 14900 3.14
We can also supply high chrome steel balls. Send us 3h, | 1 oz. | 35840 | 1.77
your specifications.

‘YLPEBS REGD. Nos. 329131/470553
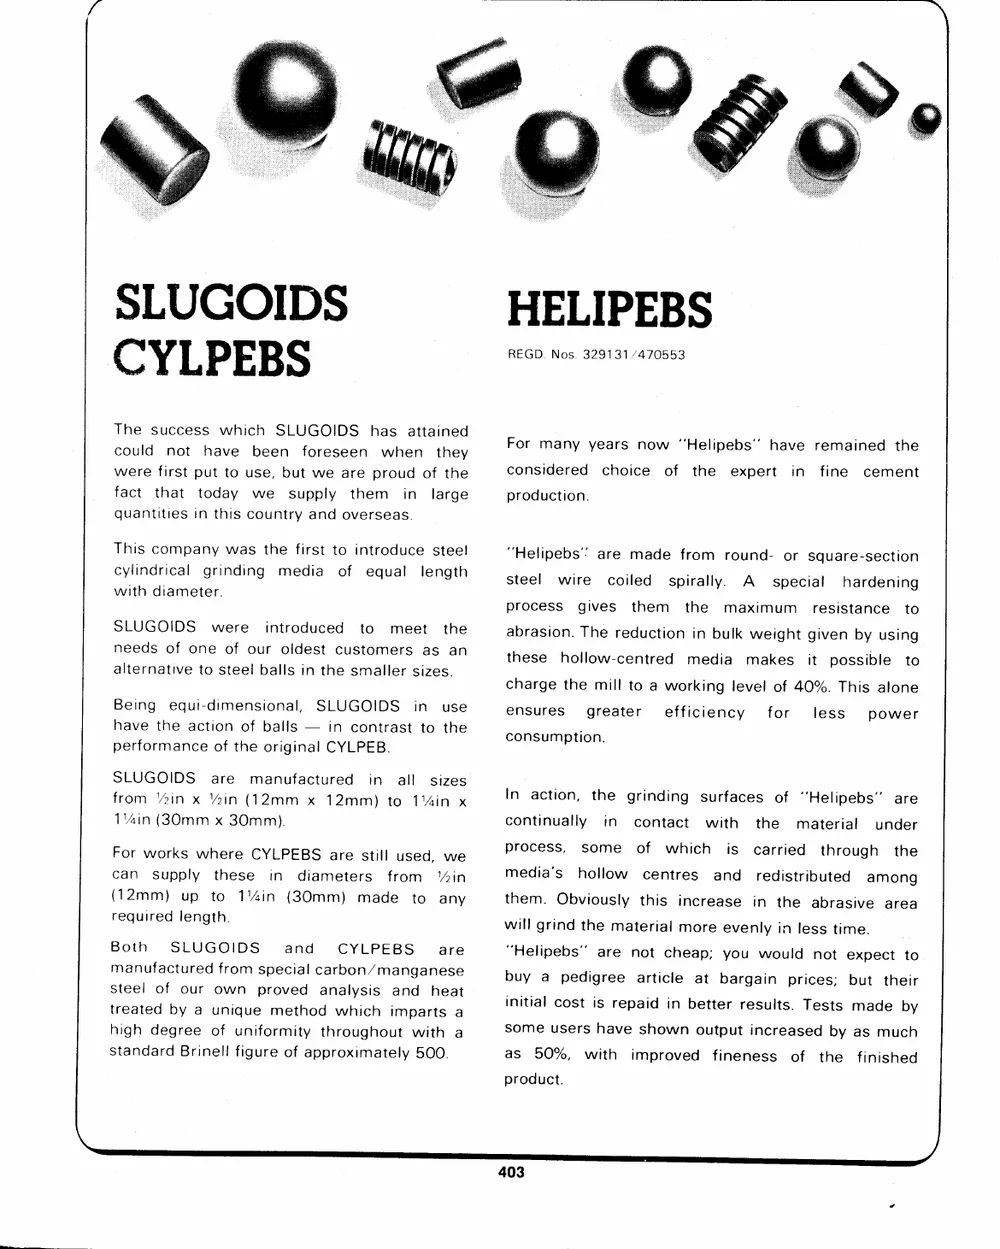
The success which SLUGOIDS has attained F “Helipebs’” h ‘ned th
could not have been foreseen when _ they i Il Rliataal aes —E ©
were first put to use, but we are proud of the considered choice of the expert in fine cement
fact that today we supply them in_ large production.
quantities in this country and overseas.
This company was the first to introduce steel “Helipebs’’ are made from round- or square-section
cylindrical grinding media of equal length steel wire coiled spirally. A special hardening
with diameter. . ; ,

process gives them the maximum resistance to
SLUGOIDS were introduced to meet the abrasion. The reduction in bulk weight given by using
needs of one of our oldest customers as an these hollow-centred media makes it possible to
alternative to steel balls in the smaller sizes. : : .

charge the mill to a working level of 40%. This alone
Being equi-dimensional, SLUGOIDS in use ensures greater efficiency for less power
have the action of balls — in contrast to the consumption.
performance of the original CYLPEB.
SLUGOIDS are manufactured in all sizes a ee. 7
from Yain x Yin (12mm x 12mm) to Win x In action, the grinding surfaces of ‘‘Helipebs’’ are
14in (30mm x 30mm). continually in contact with the material under

Ss, f hich i ied t h th

For works where CYLPEBS are still used, we a oe =_ nnoHg 7
can supply these in diameters from Vin media’s hollow centres and redistributed among
(12mm) up to 11%4in (30mm) made to any them. Obviously this increase in the abrasive area
required length. will grind the material more evenly in less time.
Both SLUGOIDS and CYLPEBS_ are “Helipebs” are not cheap; you would not expect to
manufactured from special carbon/manganese buy a pedigree article at bargain prices; but their
steel of aur own praved aha ae and oe initial cost is repaid in better results. Tests made by
treated by a unique method which imparts a ;
high degree of uniformity throughout with a some users have shown output increased by as much
standard Brinell figure of approximately 500. as 50%, with improved fineness of the finished

product.

weights and properties of
grinding media
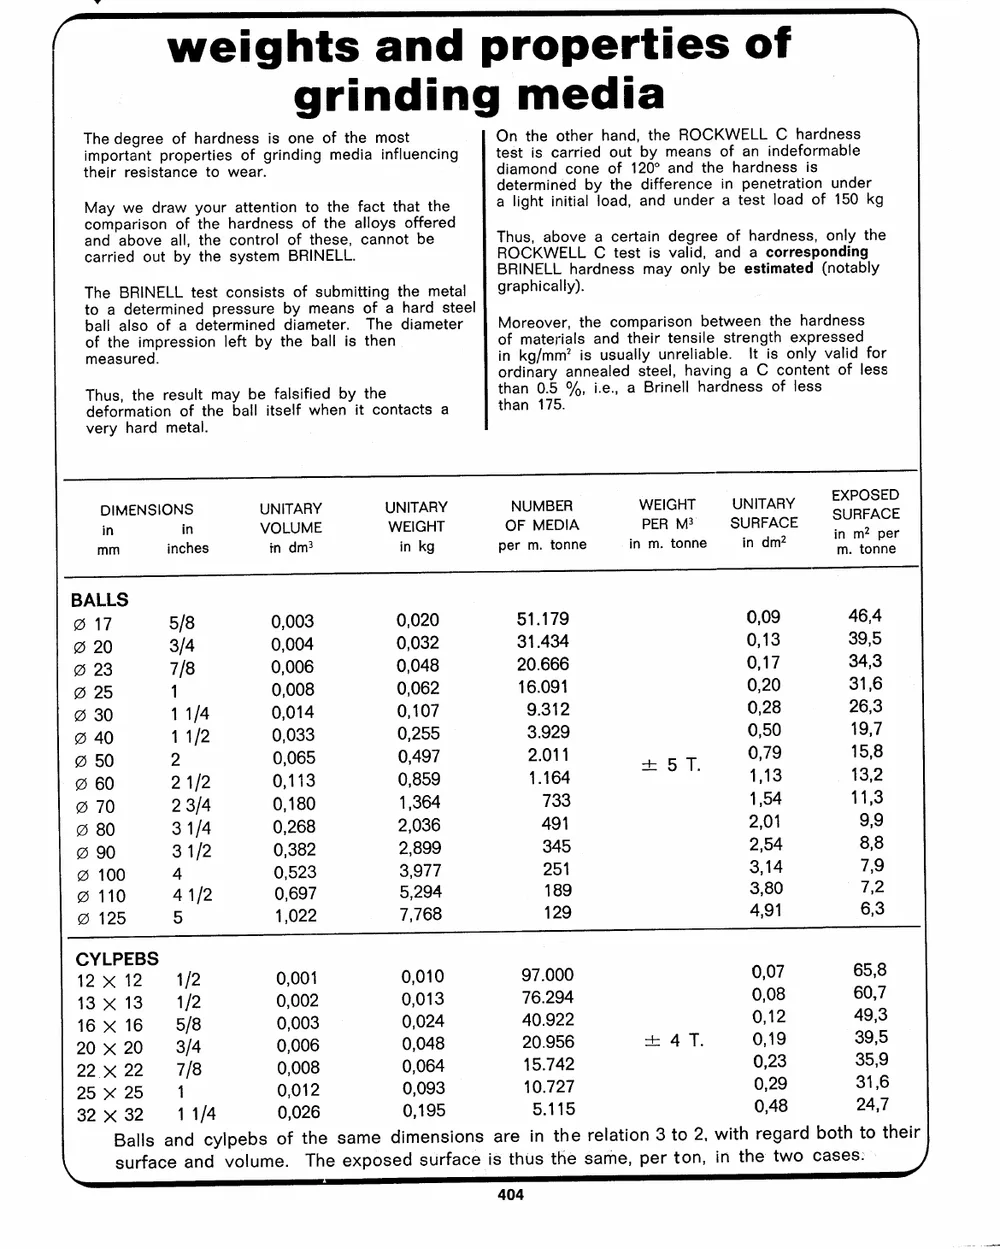
The degree of hardness is one of the most On the other hand, the ROCKWELL C hardness
important properties of grinding media influencing test is carried out by means of an indeformable
their resistance to wear. diamond cone of 120° and the hardness is
determined by the difference in penetration under
May we draw your attention to the fact that the a light initial load, and under a test load of 150 kg
comparison of the hardness of the alloys offered
and above all, the control of these, cannot be Thus, above a certain degree of hardness, only the
carried out by the system BRINELL. ROCKWELL C test is valid, and a corresponding
BRINELL hardness may only be estimated (notably
The BRINELL test consists of submitting the metal | 9'aphically).
to a determined pressure by means of a hard steel
ball also of a determined diameter. The diameter Moreover, the comparison between the hardness
of the impression left by the ball is then of materials and their tensile strength expressed
measured. in kg/mm? is usually unreliable. It is only valid for
ordinary annealed steel, having a C content of less
Thus, the result may be falsified by the than 0.5 %, i.e., a Brinell hardness of less
deformation of the ball itself when it contacts a than 175.
very hard metal.
DIMENSIONS UNITARY UNITARY NUMBER WEIGHT — UNITARY — EXPOSED
in in VOLUME WEIGHT OF MEDIA PER Mi SURFACE ~=—- SURFACE
mm inches in dm3 in kg per m. tonne in m. tonne in dm? oo. a
BALLS
@ 17 5/8 0,003 0,020 51.179 0,09 46,4
@ 20 3/4 0,004 0,032 31.434 0,13 39,5
@ 23 7/8 0,006 0,048 20.666 0,17 34,3
@ 25 1 0,008 0,062 16.091 0,20 31,6
@ 30 11/4 0,014 0,107 9.312 0,28 26,3
@ 40 11/2 0,033 0,255 3.929 0,50 19,7
@ 50 2 0,065 0,497 2.011 +5T 0,79 15,8
@ 60 2 1/2 0,113 0,859 1.164 _ , 1,13 13,2
@ 70 2 3/4 0,180 1,364 733 1,54 11,3
@ 80 31/4 0,268 2,036 491 2,01 9,9
@ 90 3 1/2 0,382 2,899 345 2,54 8,8
@ 100 4 0,523 3,977 251 3,14 7,9
@ 110 41/2 0,697 5,294 189 3,80 7,2
@ 125 5 1,022 7,768 129 4,91 6,3
CYLPEBS
12 & 12 1/2 0,001 0,010 97.000 0,07 65,8
13 x 13 1/2 0,002 0,013 76.294 0,08 60,7
16 X 16 5/8 0,003 0,024 40.922 0,12 49,3
20 x 20 3/4 0,006 0,048 20.956 + 4T. 0,19 39,5
22 X 22 7/8 0,008 0,064 15.742 0,23 35,9
25 X 25 1 0,012 0,093 10.727 0,29 31,6
32 X 32 1 1/4 0,026 0,195 5.115 0,48 24,7
Balls and cylpebs of the same dimensions are in the relation 3 to 2, with regard both to their
surface and volume. The exposed surface is thus the same, per ton, in the two cases.

SR EE SFIS I TE EN STE IES CT ENT SE LOSS IE LS ISIE IS RITE EN GEL APPR I 2 PPE ET REE Bl FEE
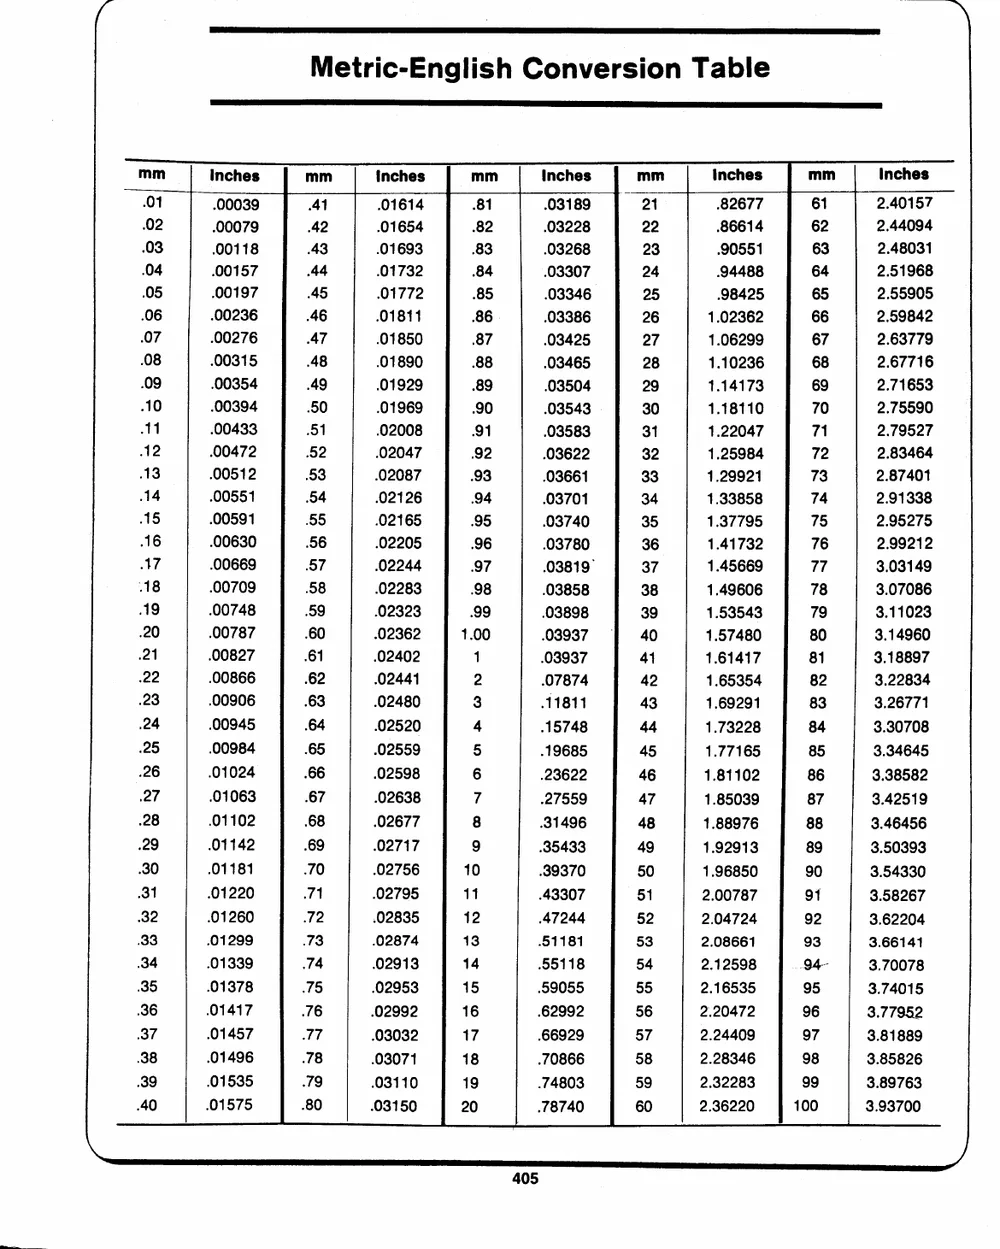
Metric-English Conversion Table
SSE 5 SESE IE SS EET WES DP EL SOI IES IIT EI I SIS OED RII STE TREE OEE LOE EET
mm Inches mm Inches mm Inches mm Inches mm Inches
01 .00039 41 01614 81 .03189 21 82677 61 2.40157
02 .00079 42 .01654 82 03228 22 86614 62 2.44094
.03 00118 43 01693 83 03268 23 .90551 63 2.48031
04 .00157 44 01732 84 .03307 24 .94488 64 2.51968
05 .00197 45 01772 85 .03346 25 98425 65 2.55905
06 .00236 46 01811 86 .03386 26 1.02362 66 2.59842
07 .00276 47 .01850 87 03425 27 1.06299 67 2.63779
08 .00315 .48 .01890 88 03465 28 1.10236 68 2.67716
.09 .00354 49 .01929 89 .03504 29 1.14173 69 2.71653
10 .00394 50 .01969 .90 03543 30 1.18110 70 2.75590
11 .00433 51 .02008 91 .03583 31 1.22047 71 2.79527
12 .00472 52 .02047 92 03622 32 1.25984 72 2.83464
13 00512 53 .02087 .93 .03661 33 1.29921 73 2.87401
14 .00551 54 02126 .94 .03701 34 1.33858 74 2.91338
15 .00591 55 02165 95 .03740 35 1.37795 75 2.95275
16 .00630 56 .02205 .96 .03780 36 1.41732 76 2.99212
17 .00669 57 02244 .97 .03819° 37 1.45669 77 3.03149
18 .00709 58 .02283 .98 03858 38 1.49606 78 3.07086
19 .00748 59 .02323 .99 .03898 39 1.53543 79 3.11023
.20 .00787 .60 .02362 1.00 .03937 40 1.57480 80 3.14960
21 .00827 61 .02402 1 .03937 41 1.61417 81 3.18897
22 .00866 62 02441 2 .07874 42 1.65354 82 3.22834
.23 .00906 63 .02480 3 11811 43 1.69291 83 3.26771
24 .00945 64 .02520 4 .15748 44 1.73228 84 3.30708
.25 .00984 65 .02559 5 19685 45 1.77165 85 3.34645
.26 01024 .66 .02598 6 .23622 46 1.81102 86 3.38582
27 .01063 .67 .02638 7 .27559 47 1.85039 87 3.42519
.28 01102 .68 .02677 8 31496 48 1.88976 88 3.46456
.29 01142 .69 02717 9 35433 49 1.92913 89 3.50393
30 01181 .70 .02756 10 .39370 50 1.96850 90 3.54330
31 01220 71 02795 11 43307 51 2.00787 91 3.58267
32 01260 72 .02835 12 47244 52 2.04724 92 3.62204
33 .01299 73 .02874 13 51181 53 2.08661 93 3.66141
34 .01339 74 02913 14 55118 54 2.12598 94 3.70078
.35 .01378 75 02953 15 59055 55 2.16535 95 3.74015
36 01417 76 02992 16 62992 56 2.20472 96 3.77952
.37 01457 77 .03032 17 .66929 57 2.24409 97 3.81889
.38 01496 78 .03071 18 .70866 58 2.28346 98 3.85826
.39 01535 .79 03110 19 .74803 59 2.32283 99 3.89763
40 01575 .80 .03150 20 .78740 60 2.36220 100 3.93700

seascape Ute cialis
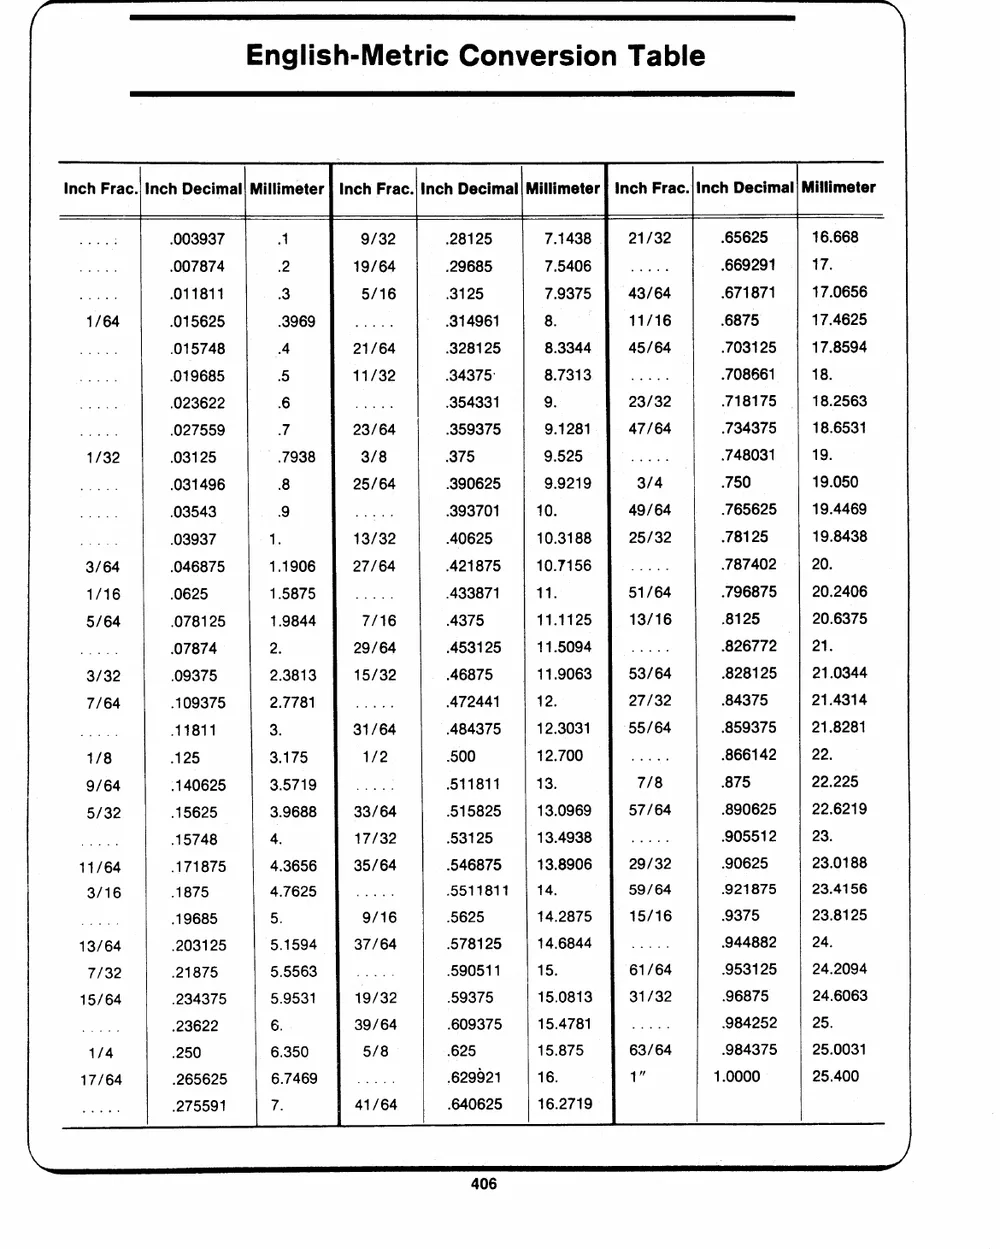
English-Metric Conversion Table
srvsijaeenanssmeenesaninananmsseanasianinnie ilies ent tan aoet a iclaecra ieee
Inch Frac.| Inch Decimal) Millimeter Millimeter

weet .003937 1 9/32 .28125 7.1438 21/32 .65625 16.668

PE yu .007874 2 19/64 .29685 7.5406 a fh 6 .669291 17.

ite 011811 | 5/16 .3125 7.9375 43/64 .671871 17.0656

1/64 .015625 .3969 oe aets .314961 8. 11/16 .6875 17.4625
Sua gue .015748 4 21/64 .328125 8.3344 45/64 .703125 17.8594
ee .019685 5 11/32 .34375: 8.7313 sees .708661 18.
oe .023622 6 beets .354331 9. 23/32 .718175 18.2563
Lae .027559 me 23/64 .359375 9.1281 47/64 .734375 18.6531

1/32 .03125 .7938 3/8 315 9.525 Lees .748031 19.
Ter .031496 8 25/64 .390625 9.9219 3/4 .750 19.050
an .03543 9 eee ee .393701 10. 49/64 .765625 19.4469
ax ates .03937 1. 13/32 -40625 10.3188 25/32 .78125 19.8438
3/64 .046875 1.1906 27/64 .421875 10.7156 ae .787402 20.

1/16 .0625 1.5875 Lee .433871 Th. 51/64 .796875 20.2406

5/64 .078125 1.9844 7/16 .4375 11.1125 13/16 .8125 20.6375
cae .07874 2. 29/64 453125 11.5094 sees .826772 21.

3/32 .09375 2.3813 15/32 .46875 11.9063 53/64 .828125 21.0344

7/64 -109375 2.7781 a .472441 #2: 27/32 .84375 21.4314
Lee 11811 3. 31/64 .484375 12.3031 55/64 .859375 21.8281

1/8 .125 3.175 1/2 .500 12.700 er .866142 22.

9/64 .140625 3.5719 re 511811 i 7/8 .875 22.225

5/32 .15625 3.9688 33/64 515825 13.0969 57/64 .890625 22.6219
se. F .15748 4. 17/32 53125 13.4938 6 ie 8 905512 23.
11/64 .171875 4.3656 35/64 546875 13.8906 29/32 .90625 23.0188

3/16 .1875 4.7625 Sees 5511811 14. 59/64 921875 23.4156
Leek .19685 5. 9/16 5625 14.2875 15/16 .9375 23.8125
13/64 .203125 5.1594 37/64 .578125 14.6844 Lee 944882 24.

7/32 .21875 5.5563 Lae 590511 15. 61/64 953125 24.2094
15/64 .234375 5.9531 19/32 59375 15.0813 31/32 .96875 24.6063
Loe .23622 6. 39/64 .609375 15.4781 Lees 984252 25.

1/4 .250 6.350 5/8 .625 15.875 63/64 -984375 25.0031
17/64 .265625 6.7469 covets 629921 16. 17 1.0000 25.400
mene .275591 7. 41/64 .640625 16.2719