
Texte complet du chapitre (extrait du PDF original)
Texte verbatim extrait du PDF original du chapitre (1940–). Le catalogue d'origine est en anglais ; les tableaux de spécifications peuvent s'afficher imparfaitement — le PDF reste la source autoritative.
e Forged base ‘ i
e Rolled Threads* : g=a
e “Hot dip” galvanized to,resist corrosive [- Joe
and rusting action se
- K-1004 7 All sizes Y%" and larger . meet HS \e
Federal Specification FF-C-450 spams Siemez
TYPE 1 CLASS 1. Cane bape
“Rolled Threads /%” Through 11%" sizes.
Clip and DIMENSIONS iN INCHES |
Part No on ——
: ize
wches | A | 8 | c | o | € | o | w | Per00
sors | [te | Me | ae | me | Me |e |e | 6
901-0033 | % 10
(901-0061 | |e | te | we | % |? | 1% | 1%, 118
901-0079 | te | % | 1% | % | % | % | 1% | 1%. | 30
901-0097 | % | we | 1% | % | 1 | % | 1% | 1% | 47
| 901-0131 | vw | “% | 1% | 1 | 1% | 1% | 12% | 2% | 80 |
| 901-0177 | 5% | %e | 2% | 1% | 1% | 1%, | 2%6 | 2% | 106 |
901-0195 | % | % | 2% | 1%, | i% | 11% | 2% | 22% | 150 |
901-0211 212
go1-0z9 | i | % | 3% | 1%, | 1% | 1% | 2% | 31% 1 250
901-0257 ptm { % | sm} 2 _[ 2° [1a | 2itig 3g [280]
901-0275 | 1%
901-0203 | 1% | % | 4% | 2% | 2% | 2% | 3% | 4% | 460
901-0319 | 1% | % | 4% | 2% | 21%) | 217% | 31%) | 4%. 1 530
| 901-0337 | 1% | 1 | 5%_ | 2% | 2% | 22% | 3% | 4% | 700 |
| 901-0355 | 1% | 1% | 5% | 2% | 3% | 2%%6 | 3°% | 5% | 905 |
901-0373 | 2 | 1% | 6% | 3 | 3% | 3% | 4%. | 5% | 1305 |
| 901-0391 | 2% | 1% | 7% | 3% | 3% | 3'%6 | 4% | 6% | 1695 |
| 901-0417 | 2% | 1% | 7% | 3% | 4% | 4% | 41%, | 6% | 1775
| 901-0435 | 2% | 1% | 8% | 3% | 4% | 4% =| 5 | 6% | 2200
sorsae | se [te [iow | 4 | s% | 6 | 6% | 8% | 4000

® Hot Dipped Galvanized
e Forged steel.
e Integral rivets join the two halves —
matched lugs distribute the load.
REPLACEMENT LINKS © Meets or exceeds Federal Specifica-
tions RR-C-271b Type II.
Si Link Overall Insid Work |
ize nks era inside 'o Weight
Part No. Inches| Per Dimensions Dimensions coed Pounds
Box Inches Inches Pounds** Per 100 |
Pf 901-3094] +%¢ 1% x 7%2 | Mex he | — | 800 | 2.50
Pf gor-3tt0, T tw | 10 [1% x1 | % x %m |, — | 1325
920-8505] 901-3138 |] Tis | 10 | 1'%6x1%2 | ex "S52 | 3000] 1950 | 12.50 |
920-8605} 901-3156, | % | 10 | 2%6 x1% | 1% x %_— | 4200] 2750 | 20.00
920-8705; 901-3174 | “he | 10 | 2'%2x1'%2 | 1%2 x 1% | 5400] 3625 | 27.50
920-8805] 901-3192 | ve | 10 | 22%42x 12% | 1'542x 2%2 | 7000] 4750 | 37.50
920-9005 | 901-3236 | S% | 10 | 3%— x 2% | 11%—x 2552 f 10800] 7250 | 72.50 |
920-9205] 901-3254 [| % | 10 | 3% x2% 122.50
920-9405 | 901-3272 | % [In Bulk] 4% x21%, | 2% x1% 175.00
920-9605 | 901-3290, [*1 [In Bulk] 5 x 3%— | 2% x1% | 24000115500 | 250.00 |
| sf 901-3316 [*1% [In Bulk] 556 x3'%_ | 3% x1% | — [19500 [375.00
P_feor-sssa [1% fin Bulk] 6% x4%— | 3% x1% | — [24000 ]500.00
*Have reinforced rivet holes. All sizes have rivet holes countersunk.
tHave rivets only — no interlocking lugs.
**Ultimate load is four times the Safe Working Load.
Se eg PS ES EE
PEAR SHAPE REPLACEMENT LINKS
Inside Inside Safe
Size Width Width Inside Weight | Working
Part No. | Inches | Small End | Large End| Length | Pounds | Load*
Inches Inches Inches | Per 100 | Pounds
f901-3432[ % | % | %e | 2 | 25 | 1850
Sete want }901-3478 [=~ | He | 1% ~~ | 2% =| 75 | 5000 |
e nage cont ti ks having larger i p90i-3406 | % | 1 | 1% | (3% =| 125 | 7100 |
side dimensions making it easier to : =
attach hooks or other fittings to the fF OA | t+ ~=6[ 1% ~~ dT 1% ~~ | 8% =| S325 | 12400
chain 1% | 1% 15600
© Hot Dip Galvanized *Ultimate Load is four times the Safe Working Load.
ge FE PS ES TS
Tae ay DOUBLE CLEVIS LINK
= pee e Designed for linking all popular sizes of chain to rings,
: Ki 4 end links, eye hooks, pad eyes, tractor eyebolts, etc.
: Bem fe -@. e Pins can be removed with pliers or screwdriver.
tt eee e All pins alloy steel,
Chain | Safe Weight
_ Size | Working | DIMENSIONS IN INCHES Pounds
Part No. In Load* | Each
mer jponds. | A] es ]e¢ ]o]e |r [te [un] | e |
907-3049} Yie% | 6600 | % |1 | % | %e | "2 [1 [31% 1186 | 238 | 12%| 81 |
901-3067} he | 8750 | 1% | 1% | Me | %e | %2 | 1% | 4%6 | 212 | 266 | 2% | 1.28 |
faor-soas| ve [11250 | %e [1% | % | % | “he [1% [4%] 208 | 291 | 2%] 1.68 |
All dimensions approximate and subject to minor: *Ultimate load is 3.2 times the safe working load,
changes without notice.

QD Cal
Agee ss a 2 i - i
ei eae © sie = ae Sa eae —
(ol _ Sty, ee
oe Ps nL eee. Wedglok
_ ; =a a Maen 2" Your chain connections are easily made, long lasting,
ee gin. wae es > ee
lt igs “ ee i) oe and stronger than the chain itself when you
~ SY "ee ee use Wedglok heavy duty links. Connectors for
chain up to 3” diameter are made with
K-1071 drop forged alloy steel and heat treated to get
symmetrical an average strength of 135,000 psi, 285 Brinell
= K-1072 Hardness and minimum elongation of 15%.
pear shape symmetrical pear shape
== ING
prox.
Part No. For Use With Alloy | “Working | Wt..
Chain Sizes Listed |Load Limit| Lbs. c L
193-4100 [38778 sao pe [ere | me || aa a6 cL
199-4039 |12-9n8"- 58] _T700e fT Te| Tene ere | [ee 7a sae Pes sare |
essere [Teepe eee
183-4645 | 1 -118"- 13/76] 45.000 [ 6 [ 2516 [ tie [ [iss6 [ite] 612 | 34 [ 34 [5 |
13-4707 RE A AJ LL

e Forged from special bar quality carbon or alloy steels.
e Weldless
WELDLESS SLING LINKS fo150GawShize * Quenched and tempered
Safe Working <i Tie
Load.* a
Part No. Diameter | Inside | Inside Inside | Weight acl : i ee ei
Garven Alloy Stock | Length | Width Width | Pounds 8 27 ie
Inches | Inches | Small End |Large End | Each C.S. Alloy | Be eH
901-3897 | 962-6115 1600| 2600 oN o)
901-3913 | 962-6215 4000 | \Seti £
901-3959 | 962-6415 6000 | 8200 Lo
901-3977 | 962-6515 8300 | 11400
901-3995 [962-6615 | 1 | 6 | 2 #,| 4 | 4.30 | 10800| 14800
gor-4or1| — | 1% | 7% | 2% | 5 | 850 | 16750] — | WELDLESS SLING LINKS
gor-40se[— | 1% | 8% | 2% | 5% | 1150 | 20500] = |
*Minimum Ultimate Load is 6 times the Safe Working Load
Safe Working ig Se
Part No. Diameter Stock | Inside Diameter Pounds Single Pull Pe oh
Inches Inches Each Pounds ee pa
901-3806 hw 5v 3.40 5600 eh os,
901-3824 pe ee (eee 3.50 10800 / ‘a CHS
901-3842 1M 6 6.50 10400 aa
901-3860 ee a. 5 7.00 17000
901-3888 1% 6 19000 Weldless Rings meet
*Minimum Ultimate Load is 6 times the Safe Working Load. Federal Specification
RR-C271b Type VI
WELDLESS END LINKS §2! S2ledor eg
Safe eee eS :
Part No Diameter Inside Inside Weight Working "anit frend) ame
. Stock Length Width Pounds Loads* Pay Se
Galv. Inches Inches Inches Each Pounds = =
901-4057 ee a ee ee ee 15 2500 on
901-4075 — % 1% Me | eR _3800 Bs PEt :
901-4093 th 2% a 45 | 6500 et ee 5
901-4119  % 3% 1 | 1.00 9300
901-4137 hm 3% 1% 1.51 14000 _ WELDLESS END LINKS
901-4155 —_ 5¥e 2. [2.75 12000
901-4173 ee 5% | 2a 3.95 15200
901-4191 14 7 242 _ 7.30 26400
901-4217 1% 7% 2% 10.38 30000
“Minimum Ultimate Load is 5 times the Safe Working Load
All dimensions approximate and subject to
minor changes without notice.

REGULAR Hot Dip Galvanized
Safe
Part No. oa a / \
e ez} | 901-6055 | % | 2250| 2 | elim |i | 4% | 69 |
“Ultimate Load is five times the Safe Working Load
RDA S EE ELE LISLE BE LITT ESE ESAS SEPP LOS IE GEST EE TILE EPR EE TEI TTI TELNET NIRS
, , JAW END
Hot Dip Galvanized
/ oT Part No. inches ering Pounds
“Ultimate Load is five times the Safe Working Load é
ELLE SSN SST tH SET 0 SEIS TAS PSSRUE EES SET EERE SS ERS PE LLL a a LS ESSE
CHAIN oa.
Safe te ,
a Poundss| a | B | c | D | E | R | Each o
4 he "346 a5 =
(Ge) Ss coe jie
a GY 901-6297 ‘ \
t (O) 901-6331 J
Self Colored or
. Hot Dip Galvanized ees
*Ultimate Load is
five times the Safe All dimensions approximate and subject to
Working Load minor changes without notice.

WJ Vag

et, be e Safe Working Lcad permanently shown on every

4 Ee @ Forged, Quenched and Tempered, with alloy pins.

ie ae ° Capacities 1/3 thru 150 tons.

& 4 sie Se f 7} @ Shackles can be furnished proof tested with certifi-

& : adil cates per requirements of A.B.S. and/or I.C.G.B.

Charges for proof testing and certification available

Screw pin anchor on request. Round pin anchor
shackles meet Federal e@ Hot Dip Galvanized or Self Colored shackles meet Federal
Specification RR-C-271b Specification RR-C-271b

Type IV Class 1. Type IV Class 4.

ANCHOR SHACKLES une
DIMENSIONS IN iNCHES
Part No. Part No. bee — _ Inside Width oan Plas pila —

; ; 0a ize nside utside ac
go1-8357 | % he %s %e | he | re | — | 08
901-8375 | 901-8017 _ Ya 25/0 ag “he | ths Me | .13| 10
901-8393 | 901-8035 Who Veo 27/30 % 6 Vie | te 18] 19 |
901-8419 | 901-8071 17h¢ 29 132 The 339 Ye te | .25| 25
901-8437 | 901-8099 ie | 2% 2 | 1% | vw | we | “| te
901-8455 | 901-8115 1% | he Vh6 _ We | Ye | ve | 56) 75
901-8473 | 901-8133 5 2% | 1%. | 1%. | % 1%6 Ya | he 1.25| 1.44
901-8491 | 901-8151 4% Ya 213,6 | 1% | 2 | kh 1% Va tag | 2.32] 2.25 |
901-8516 | 901-8179 6% 35% 6 | 1746 2% 2 1 2Y—e Ye | he 3.40| 3.50
901-8534 | 901-8197 8Y2 3% 1% | 246 | 1% 2% Ya | he 5.00| 5.00
901-8552 | 901-8213 1% 13h 22%, 1% 2% | v “te | 6.97] 7.25
901-8570 | 901-8231 12 1% 252 3 Ve |g | 10.13] 9.75
901-8598 901-8259 | 13% 1% She | Ya 3% 1% 35/6 Ye | Ye | :13.25| 13.25
901-8614 | 901-8277 | 17 1% 5% | 2% | 3% 1% | 3% Ya _| Ya __| 17.25] 17.70

| 901-8632 901-8295 [| 25 1% | 7 2% 5 | 2 | 4% BA Ye 29.46 | 30.38
901-8650 | — | 35 2 7% 3% | 5% 2% | 5 | % | % | 45.75| 45.00
901-8678 — 55 2v2 10% 4% 7% 2% 6 % Ya | = 85.75

Ay < TRAWLING SHACKLES Self Colored only
aa Working | Shackle Inside 7 Pheer Minas | Weight
go We} Part No. Load Size Inside | Width Outside Pounds
me See oe: Tons | Inches | Length | at Pin of Eye | Length | Width | Each
901-8703 1%_ | % the 75
Peore7ar [am | % [2 | ihe | % | 1% | 3 1.24

Trawling shackle with 901-8721 3¥% % 2 Vhe = Vhs = /16 2

thin square head with |_901-8749
screw pin. | 901-8767 | 6%
go1-a7e5 | 8%
NOTE: Proof load 2.2 times Safe Working Load. Minimum Ultimate Strength is 6 times the Safe Working Load.
All dimensions approximate and subject to minor changes without notice

‘ . pars
K-1007 _ K-1008 a eATeno
ee ; ‘ : Bolt type anchor _ Bolttype chain shack-
Screw pin chain Round pin chain shackles with thin les. Thin hex head
shackles meet Federal shackles meet Federal head bolt — nut with bolt — nut with cotter
Specification RR-C- Specification RR-C- cotter pin. Meets Fed- pin.
271b Type IV Class 2. 271b Type IV Class 5. eral Specification RR-
C-271b Type IV Class
DIMENSIONS IN INCHES |
Safe Nominal Weight
Part No. Part No. Working | Shackle Diameter Pounds
; : Load Size Inside Inside Outside ac!
Screw Pin Round Pin Tons Inches Length Width | om | Steve |
901-9150 | 901-8810 [| % % So | Se | he
901-9178 | 901-8838 __% ag ‘Av | ae | wm |e
901-9196 | 901-8856 1 % 1% _2V39 The __ 3%32 24 25
901-9212 901-8874 1% | he Whe 23/59 Ve 1%. 50 38
901-9230 901-8892 2 VA 1% __ Whe :) 1316 59 50
901-9258 901-8918 3% | % 2. | the | mM |e
901-9276 901-8936 4% % 2% 1% | % | 1% 2.25 2.00
901-9294 901-8954 | 6% | % 2136 hs 1 | 2% 3.16 3.28
901-9310 901-8972 | 8% A! B56 1% | 1% 2%
901-9338 901-8990 9% | 1% 3%— | 13%6 | 1% 25 _ 6.75 6.30
901-9356 901-9016 12. | 1%  3'%_ | 2 | 1% 3 906 9.00
901-9374 901-9034 | 13% 1% 4% | 2% 1% B56 1163 12.00
901-9392 901-9052 | 17 1% 4% | 2% 1% | 3% | 1595 1615
901-9418 901-9070 25 1% 5% 2% | 2 456 | 2675 26.75
901-9436 901-9098 35 | 2 6% 3% | 2% 5 | 42.31 43.25
901-9454 = * 55 2% 8 4% 2% 6 72.75 _
* Furnished in Screw Pin Only.
DIMENSIONS IN INCHES
Part No. Part No. rs — | sonigo vanent | Insid Diameter bt
Working ackle i inside ‘ounds
Safety Safety Load | Size Inside Length | width Outside Each
Anchor Chain Tons Inches | 2130 | 2150 | at Pin of Eye
902-9472 902-9775 2 ws 1% 1% |  %e Se 1h =A: omen 2)
902-9490 902-9793 3% | % 2% | 2 Ave | % | W%6 | 1.25 1.25 _
902-9515 902-9819 | 4% YM | 26 | 2% | 1% hw | ih 2.72 2.25
902-9533 | 902-9837 6% | % | Sie | 2% | t%e | 1 | 2% | 400 350
902-9551 902-9855 BY 1 | 3% 346 16 1% 2% 6.00 5.25
902-9579 [| 902-0873 | 9% | 1% | 4% | 3% | 1% | 1% | 2% 8.27 7.60__
“902-9597 902-9891 12_ 1% | 46 | 3'he 22 | 1% 3 11.50 10.25
902-961 902-9917 13% | 1% 5% 4% 2% 1% | 3%e | 15.25 13.75
902-9631 902-9935 | 17 | 1% | 5% 4 2% 15% 3% 20.00 18.50
902-9659 902-9953 | 25 1% | 7 5% 2% 2. | 45h. 33.91 31.00
35 2 7% 6% 3V% 2% | 5 51.00 46.75
902-9695 902-9999 (55 | 2% 10¥% 8 | 4% 2% | 6 | 9825 8500
902-9711 902-0013 +85 | 3 [13 BY 5 3% | 6% 1156.00 124.25
902-9739 | — [4120 | 3% | 14% = 5a 3% 8 | 26500  —
902-9757 = +150 4 14% | — | 5% 4Y%, 9 338.00 —
NOTE: Proof Load is 2.2 times the Safe Working Load. Minimum Ultimate Load is 6 times the Safe Working Load.
tindividually proof tested.
All dimensions approximate and subject to minor changes without notice

BOLT TYPE
ANCHOR
SHACKLES
e Safe Working Load is permanently
shown on every shackle.
e Alloy bows, Alloy bolts.
e Individually proof tested.
Safe Nominal DIMENSIONS IN INCHES
Working Shackle Inside Inside Diameter Tolerances Weight
Part No. Load* Size Length Width Outside Plus or Minus Pounds
Tons Inches 2140 at P*n Pin of Eye Length Width Each
902-1110 30 1% 5% 2% 20.80
902-1138 40 Ye 33.91
902-1156 50 51.75
902-1174 80 2% | 6 | % | % | 10159
902-1192 110 3% 178.
go2-1218 | 140 | 3% | 14% | 5% | 3% | 8 | % | % | 265. |
902-1236 | _175 :
*Proof Load is 2.2 times the Safe Working Load.
Minimum Ultimate Strength is 6 times the Safe Working Load.
All dimensions approximate and subject to minor changes without
notice.

Inside
Body Pin Jaw Length
Working Approx.
Part No. Load d D Ww S Weight
Tonnes ins mm ins mm ins mm ins mm each
102-1400 150 4 102 | 4% 115 | 6% 165 | 17 432 180 Kg
102-1414 200 42 115 | 4% 125 | 7 178 | 20 508 240 Kg
102-1450 300 54 133 534 146 8 204 24 610 380 Kg
102-1478 400 6 153 | 65% 168 | 894 222 | 26 661 560 Kg
102-1496 500 7 175 | 7% 191 | 9% 242 | 28 712 800 Kg
Fitted with a special hand grip using a W3 TYPE PIN
eee
Recommended Working Load Limit in Tonnes stamped on each Shackle.
“Average Working Load Limit to ultimate Breaking Load is 6 to 1 up to
50 tonnes, 5 to 1 from 62 tonnes and over.
| |) Proof Load equals Twice Working Load Limit up to 50 tonnes.
- ta —D- Hy : Over this size according to |.L.O. specification.
(es r4 When ordering use Shackle Code Letter and load with cype of pin required.
w Test Certificates supplied.
Table dimensions given are subject to normal tolerances.

MANGANESE BRONZE SHACKLES
(oy =a Vai
Eb AY im) WH
STANDARD BOW SHACKLES
TYPE DIA | DIA Cc C' J N LONG
A B TONS
mon [ oe Pr Pfeffer
awn [me Po fo pa prop rrade| o
ane ize [fre fief ie [rsa] [2 |

MANGANESE BRONZE SHACKLES
(CEES | Rey
STANDARD STRAIGHT SHACKLES
Part No. TYPE DIA |DIA | c | D F J LONG
A B | TONS
fee | Pepe pepe Papp |
628-6237 3° [25/.6° 141/79 117/8° 7/5410" 7°’, | 14

3 th >| fee
&{ e The most complete line of eye and shank hooks — | & | AEP) |
¥ \ ¥% ton through 300 ton capacities. EB = fyb og j |
i ’ e Available in three materials — carbon steel, alloy ees Fi J dh
» z steel and bronze. eA TIN fe}
re e Quenched and tempered. 3a a A& 24
oe F e Rated capacity is permanently shown on each hook. ee : Ss eer ae SS
ke sani oh a Pasta‘ x
REVERSED EYE HOOKS  — Reversed eye hooks | f/f -& “\ es
also available with eye at right angle to plane of hook. a3 \ ey wa
NOTE: Proof load twice safe working load. %¥/, ton through rae ys ;
40 ton carbon — average straightening load (ultimate : sa ts
load) is five times safe working load. All bronze and alloy —_—— -
hooks — average straightening load (ultimate load) is four Eye Hook Dimensions with
times safe working load. Latch Assembled
Part No. | Part No. | Safe Working DIMENSIONS IN INCHES wore
Carbon | Alloy Load — Tons Pounds
ec] A; A [Bi] D{E;G{H|K{t/{R {TO Each
902-3118 | 902-3369 1.47] .75| 2.88] 94) .75| 81] 56| 4.34
902-3136 | 902-3387 | 1 | 1p 3.19|1.03| 84] 94) 62
902-3154 [902-3403 | 1%, | 2 3.62 75|"5.56| 4.09/ .84|1.00| 1.00 |
902-3172 | 902-3421 | 2 | 3 84
902-3190 | 902-3449
902-3216 | 902-3467 10.09
902-3284 | 902-3485 12.44| 9.06/2.12|2.06] 13.00
| 902-3252 [902-3500 | 10 | 15 | 5.38|2.84| 8.69/2.50/2.59/ 2.94 | 1.94 13.94 | 10.06 19.00
902-3270 | 902-3528 | 15 17.09 | 12.50 35.00
902-3289 | 902-3546 | 20 13.62 19.47 | 14.06 60.00
902-3305 | 902-3564 14.06 24.75 | 18.19 105.00
902-3323 | 902-3582 | 30 15.44 27.38 20.12 148.00
902-3341 | 902-3608 | 40 | 60 |10.75 18.50| 5.75] 6.00| 6.50 | 4.62] 32.25 | 23.72 228.00
C — Carbon steel. A — Alloy steel. All dimensions approximate and
subject to minor changes without
* Supplied hot dip galvanized thru 15 notice.
tons. Self colour also available.

SP awe
‘es 4 © Forged Steel, alloy steel, hi-strength bronze.* ie eee
* e Load Rating stamped on each hook. oS ; Nae
NOTE: Proof load is twice safe working load. 3 ton ao 4... } ee |
K-1018 through 50 ton carbon — average straightening load | \ NOE Pe]
(ultimate load) is five times safe working load. All bronze esta : ba i
and alloy hooks — average straightening load (ultimate : ah a7 & |
load) is four times safe working load. ne UR ga ewe eee |
Shank Hook Dimensions
with Latch Assembled
: Weight
1 [5] 59] 200] 69] 288] 94] 75] 81] 56] 2.26] 5.00] 88] 81} 50]
[902-206 | 00-4605 | + [1% 6 | 66) 225) 76| 3.19|1.03| 64] 94/ 62| 2.53] 5.62] 97| 81] 75
10 | 72| 2.60| 68 | 3.62/1.06| 1.00 1.16] .75| 2.69] 622|1.00| 84] 1.09]
3 [14| a8[ 2.75|1.00[ 409|1.22/ 112/131] 84] 3.06] 6.94]1.12]1-19) 1.85]
[ e02-4260 | eo2-a6a9 [3 | 4), 2.0 7.16| 3.25 /1.25| 494|1.50| 1.44] 1.62|1.12| 378] @47|134[138) 3.85
902-4741 | 10
| 902-4986 | 902-4803 | 20 | 30_| 13.0 | 2.75] 10.00 |3.12/13.62|4.00| 3.66] 4.62/3.00| 9.44/23.09|3.62|3.44| 72.00)
| 902-4402 | ao2-ae21 | 20 | 30 | — | 2.75/18.00/3.12|13.62| 4.00] 3.66
[ eoa-aaz0 [eo2-aa49 | 25 [37 | — | 4.00|15.00 [3.25 |14.06]4.25| 4.56 3.75
| 902-4448 | 902-4867 | 25 | 37 | — | 4.00[24.00|3.25/14.06] 4.25] 4.56] 5.00|3.75|11.69| 40.25|3.75
so2-4466 |oo2-a8e5 | 30 | 45 | — | 4.00|15.00/3.50|15.44/4.75| 5.06] 5.50/4.12| 13.00] 33.06] 4.25
902-4404 4.25
902-4509 [902-429 | 40 | 60 | — | 4.50|14.50|4.12/18.50|5.75) 6.00] 6.50] 4.62) 15.50| 36.00|5.12| 5.69] 268.00]
Panes fsoespor[ao_—[ eo = taco anon eva ieee over Sart 00150 9800/5 tsa ase
[ s02-4569 [02-4983 | 50 | 75 | — | 5.00|15.00/4.50|20.62|6.50) 6.69| 7.25|5.00) 19.38/41.06] —| | 390.00]
[202-4581 [ eo2-so0e | 50 [75 | — | s.00|29.00|4.50/20.62/6.50) 6.69| 7.25|5.00|19.38| 49.06] —| | 406.00
[e02-soa7 | — [100 | — | 7.00] %5.00|7.00/23.12|5.88| 8.62] 9.88/5.50/ 18.50] 42.12) —| —| 610.00]
[02-s0as [| 100 | — | 7.00|21.00|7.00/23.12|5.88| 8.62) 9.88|5.50|18.50| 48 12; —|~—| 675.00
Seam | = [ree | = [ras] 18.007 25{2438[6.00[ 9.12|70.8 600) 180/45 62] =| —| 725.09
[eor-soer | — [200 | — | 8.00|20.00 8.00} 26.69/ 6 50| 10.00] 11.81|7.00/ 20.50] 50.50] - | ~—| 1020.00]
[202-5090 | — [300 | — | 950|20.00]9.50]30.12/ 8.00] 10.94] 12.94]7.25| 23.75] 54.69} —| —| 1390.00]
A — Alloy steel. B Bronze, high strength. C — Carbon steel. *Bronze Hooks made to order.
“Available hot dip galvanized thru 15 tons.
All dimensions approximate and subject to minor
changes without notice.

\ \Z e Forged, quenched and tempered. . Z
fc e Rated capacity is permanently shown
on each hook. ( . ji
Swivel Hook
K-1020 Dimensions with
Latch Assembled
Part No. | Part No Lp Working | DIMENSIONS IN INCHES weit
Carbon | Alloy [eT] aial,es|ecl[ole{el als | +r] o | each
902-5376 | 902-5562 1%, | 1% 146 2.57
902-5394 | 902-5580
902-5438 2% | 2th6
902-5456 2"he 2% 23.25
902-5474 | 902-5660 496 1% | 2%
C — Carbon Steel A — Hook-alloy Steel; Bail-carbon Steel
NOTE: Average proof load is twice safe working load. % ton Carbon Steel Hooks Supplied
through 20 ton carbon — average straightening Galvanized. Self Colour
load (ultimate load) is five times safe working load. Available.
All alloy hooks — average straightening load (ulti- Alloy Hooks Supplied Painted.
mate load) is four times safe working load.

Tae aby
fot i
— Bi | AS REQUIRED
D SARS E
NW eae it
Ne Gsquarg P
® Forgings only Normalised or fully machined, at customers option, Tested and Certified.
e Can also be fitted with nut and crosshead.
e Dim. G1 and G2 to customer specifications.
p99t-7039 fT 20 4s | 4s | 3s 7 bs Tis 4 4s | ae Pie 3 [2s [2 Tis [2st
vor-7eas [25 | 53 | 43 | 3s | 7H] On| 18 | 42 | Su | 2s [1] 38 | & |e] a [1% [oe] 3 | a |
gor-7oe6 | 35] 6 5s | 4s [9s | 7a Pts [sf 6s Tee [ea [ae [os [3a [as i [se [es [is]
get-7o75 | 40 6s | SHe | 4a | Oe | 7s | te] 5s | 6s | ae [2m [as [os [3s [2s [is [3% | a [1 |
got-7oe4 45] 6s | 6s 4s [10s | 8 ft 2s [ 5; | 6s [3s [ae fas | alse [3 [in [ae] e [1a |
Jest-7oss [50 7 6s fT See [10s | 8s [23 | 53 | 7s [3s [28 [4s | a 13 [3 [ie [33 | [ta]
fosi-7io0f 60] 7s [6s | Sye[11s [| 9 [2s [6 | 7s [3% [2a [ss [os [as [3s [ie fas [7 [ts
posi-7iigf 70 | 8 7a | Ste [12s | 9s [ 23 [ 6s | es [3s [aw [ss [os [4s [33 [as [as [is [|
poor7izef 80 | 8s | Fre] 53 [13% [10s | 2] 6: [ 8s [sz [2 [ss [ow [ 4: [3s [2s [4s [ts [i
| 91-7155 [120 9s [8s [ 6s [153 [12s [ 33 | 73 [10s [43 [3% [7 [ot [5s [43 [23 [ss [1 [ie
foor-7i7af 140 [10 9 6s [16s [123 [33 | s [ms [ss [aw [7s [ myer [fs [2s [es [1s [1]
Poot-7i91 ff 160103 [93 [7s [173 [138 [33 | 8s [12s [os [ae [7s [oz [es Ts [3s [es [1s | 2s]
foor-7oi7f 1801 10 73 [183 [143 [4 fs [12s [os Tae [es [ wes [es [ar [7 [1s [2a]
991-7235 200 [11s [103 [7s [19s [15s [ 43 | 9s [13s Pe [ae [es [oe [7s [es [3s j7 [1s [23 |
LARGER SIZES ON APPLICATION

y! a Forged (SS a | Part No | Part No | Sate Working Load DIMENSIONS IN INCHES Weight
" a Size Pounds
ce U: Carbon ogee) CS. | alloy lertnoe GS, [ALLOY] » | © | ° | w | Emm
ed Steel = LT) spares (eoarene Tw T 2eoo | S00 | ee ie 1S
k- Quenched& | 39001 5400| % | ‘ae | "he | 2% 65
Ae f Tempered oe) y [son-7141 | 902-7285 1 | 5.400, 7.500| Me | % | “az | 2x | 1.00
es / ° A EQ | |o02-7160| 902-7301 | te [7.260 | 10,000] "m2 | %e | Ys | 22 | 1.25 |
kes Fi Forged ‘ Hf is02-7203 1902-7347 | S| 12.750| 19,000 | a, | ie | % | a2 | 4.25 |
ie 4 Pm Alloy Steel 9,
eo Quenched&
yee Tempered =
K-1024 CLEVIS SLIP HOOKS
| Part No | Panne | oo pomicason | DIMENSIONS IN INCHES | weight u@ Carbon i. mal
02-7385 | SOE TS2A | un} 1950 | 2750) Ye | “te | Tor | 50! <a Quenched& |
900-7408 | 902-7542 | %e | 2.875 | 4.300] "> | the | "Ae | 2%, [75 | f- Tempered
1902-7427, 902-7560 | %” 4,000 5.250 | | re | "Sar, | 3% | 1.13 a IE R
[902-7463 | 962-7604 | %" {} 6.500 | 9,000 Pe Pe a} i
902-7481 | 902-7622 | %” 9.250 | 13,500] %,|2 | % | 46 | 4.75 x Pe 9 Forged 4
= _ | 30.250 ne J Alloy Steel
*Ultimate Load is four ‘imes the Sate Working Loac. Cy Quenched&
Tempered
EYE GRAB HOOKS iat
i H Forged z=, E No Part No sue | SAFE WORKING aia DIMENSIONS IW INCHES ; ‘Werght
4 Carbon (1) )s Carton Alloy | tame | CS. TALLOY | © [©] | ten.
f Steel 7] {902-6204 802-6364 [wa % me | 1m | 28
a fA, Quenched& ee 902-6222 W26400 | tne | 3.900 | 5.400 | % Te [2% [50 |
i} 7 HMA Tempered 1] EE [902-6240 902-6426 [ we” | 5.400 | 7,500 | 72
gf ; 902-6268 902-6446 7,200 | 10,000 | % |» 1.25
q Z ; 902-6286 902-6464 | we" $200 | 12,750 | * | 7% | 3% 1.75
om Forged ; 902-6302 902-6482 | %' 72.750 | 19.000 | 1%, | "Ss | 4%: | 3.25
i 4 g 27,000 | 1% [5% | 6.00_|
nt Alloy Steel fe02-6348 902-6625 _| %™ | 24,006 | 35.000 a
& Quenched& 902-636¢ 902-6543 45,000 | 1%6 | tre
ig Tempered
Sate Working Load* Lbs.
Slip Hook Weight
Part No. Part No. | Size A Tait DIMENSIONS IN INCHES | Pounds Q
Carbon Alloy of Chain - oalechioasitld Each S
Auoy | ® | © | fF | Forged
902-6749 902-6927 | Va" 7,950 | 2,750 fy Carbon @) Bp
902-6767 902-6945 | Si_” | 2.875 | 4,300 70 . Steel P:
902-6785 902-6963 4,000 | 5,250 ae fd Quenched& 4
902-6801 902-6981 5,000 | 7,000 1% 1.56 ; 4 Tempered *
902-6829 902-7007 6500 | 9,000 | ‘Se | te | 4%2 | 2.31 : f; :
902-6847 902-7025 9,250 | 13,500 3.78| (a Aa j
902-6865 902-7043 | %” |12,500 | 19,250 . ieee Forged
902-6883 902-7061 | %" 26,000 T5a2_| 10.42 2 A Steel |.
902-6909 902-7089 | 1” _| 22,700 | 34,000 | 1'%6 8%2_| 15.50 mw”) Quenched&|-—
-Ultimate Load is four times the Safe Working Load. K-1027 Tempered
All dimensions approximate and subject to minor changes without notice

HOOKS ¢ SNAP ¢e CHOKER
— SLIDING CHOKER HOOKS Quenched & Tempered
fof e FORGED ALLOY Single Eight | Safe ;
/ STEEL through %4”. Part No — Ft a DIMENSIONS IN INCHES Le abe
\» 1 @ =CAST ALLOY STEEL ee ee ee | c | | Each
7 — %" through 1%”. Size Size |Pounds la | c E L | Eac
wns @ ~=Wide throat to take 2,500 | 2th6 Ye Ye 4%
| fA, | _—sCheavy thimbles. 902-8060 3,300
PF] 1 | -uitimate Load is 5 times | 902-8088 5,000
hg [| SafeWorkingLoad. | 902-8122 8,000 | 3% | 1 or 176
7 fOx* | tWhen ordering, EYE di- 15,000 1% or 2
ee {| || ameter (“C”) should be = = -
A AE] | specified. | 902-8202 |1¥%-1%| "he | 23,000 25h6
- e Pressed steel latches and SNAP HOOKS Forged Steel, Quenched & Tempered Galvanized
i: stainless steel springs,
\ bolts and nuts. soot —— - L
'€ ; Hook Working iam. road ength Weight
Be ° ong lee Ices gc Part No. Size Load of Eye Opening | Overall Pounds
7 Ns that is 4 times the Safe inches | Pounds | Inches Inches Inches | Per 100
( fat tm rae an
FORGED STEEL
@ Forged steel half links connected by a bronze rivet,
for the quick connecting of chain links.
@ The link, and interlocking lugs, remain firmly
joined while under tension.
@ The link is easily removed when the tension is
K-1056 relaxed.
Pounds
901-4413 he 1 2% %, 12
901-4431 % he 2% he 20.5
901-4459 % 1% Bh6 55 43
901-4477 “ly Q*he 4h "h @ 92
901-4495 “la 2% 6 47, T'h6 155
901-4510 1 3" 6" 1"%, 345

ee awe
Drop Forged, Galvanized Hooks
Specifications and Stock Numbers, 4181
# Working
Dimensions in Inches _|Weight |Load ‘
Size Stock I.D. Throat jin Limit’,
Inches | Number | Length |of Eye | Opening|Pounds|Pounds
Yo 389-0835 37/16 7/s 3/4 5/16 500
V/s / Sig 389-1035 4/e Wie 'S/16 5/8 700
5 3/g 389-1235 47% 13/16 he 7/g 1,200
f 7/g 389-1435 = 5"/2 1/4 1/4 /i6 1,500
1 389-1635 61/2 17/16 15/16 26 1,800
pk 1g 389-1835 7 1/2 7/16 23/4 2,200
Hook, 1/4 389-2035 73/16 15/g 15/8 4 2,900
13/g 389-2235 = 8'/2 Wie 13/16 55/16 3,300
1'/2 389-2435 9'/4 W516 2 6 3,700
Specifications and Stock Numbers, 4184
( | Dimensions in Inches __|Weight |Load
Vu | Hook | Stock Swivel [Throat in Limit’,
\4. Y Number | Number | Length | Size Opening |Pounds|Tons
rr 2 389-6235 57/16 3/g 1 1 Y%
é 3 389-6335 67/32 The 1 1v2 12
. 4 389-6435 7'/e Ve 1 2% 2
e y 5 389-6535 7% '/2 1a 2% 3
i 6 389-6635 83/4 5/g 15/16 32 4
7 389-6735 915/32 5/8 13/g 5 42
Bosloc Se ee
Safety Hook,
 ~@ . — HANDY LATCH
~~ i he | HOOK
: Po dD | An ideal hook for single line crane service—fast, simple,
} ) | NS |" safe. The hook tender can position the hook and operate the
) <a | latch with one hand. The spring loaded safety latch closes
i" £ J automatically on trigger release. These cast alloy steel hooks
: | — | are heat treated, 100% Magnaflux inspected, and proof tested
a | —to insure utmost reliability.
: CAPACITY |
4 TONS LINE SIZE}; A | B|C|D/|E| F|)| Gi M,N P_ | WEIGHT
ae 1%) 13) 3 | 17%) 8%/ 2% 3%) 1% | 35

; CLEVIS SAFETY HOOK
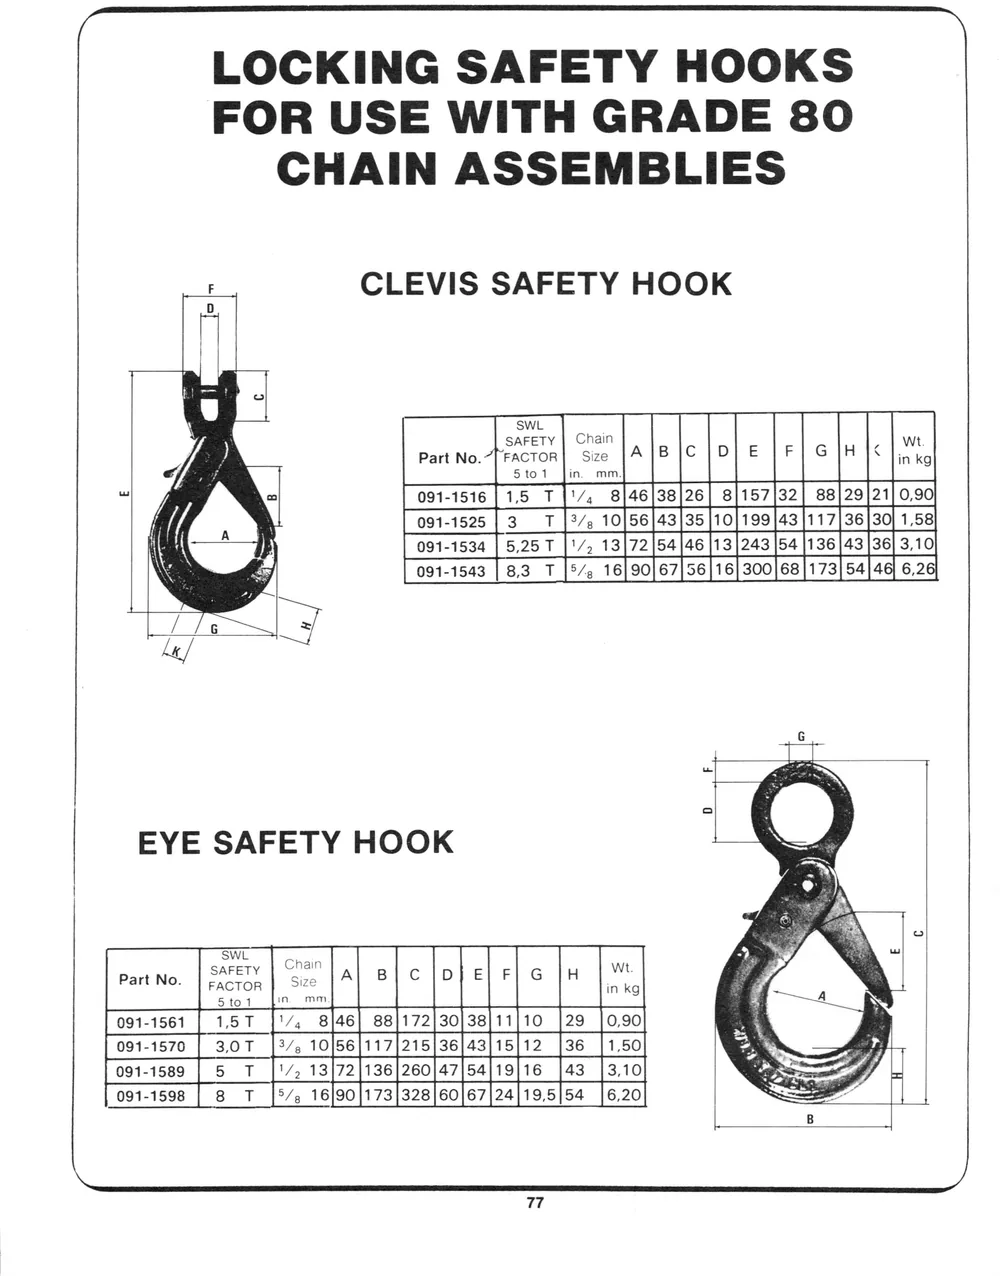
sey Chain
y ) Part No. etd: Size JA Cc E |F] GH j< hie
pay 3 5to1 Jin. mm.
|g \: roarasre fis tT] 3|ae|sa|zo| a|re7|s2| 6a)20)2i] 000
tt.» aT [7 10f56|45|36 0]109[45 [117] 6.58
X Os Fo9i-1503 [a3 1 [*7. 16|20|67]56|16|300] 68] 79] 5426] 6.26
EYE SAFETY HOOK  __<
Sto1 pin mm sida 4 A \

EN 4 735 AVOCA AVENUE, DORVAL, QUE., CANADA, H9P 1G4_ TEL. 514-631-9815 TELEX 05-822633
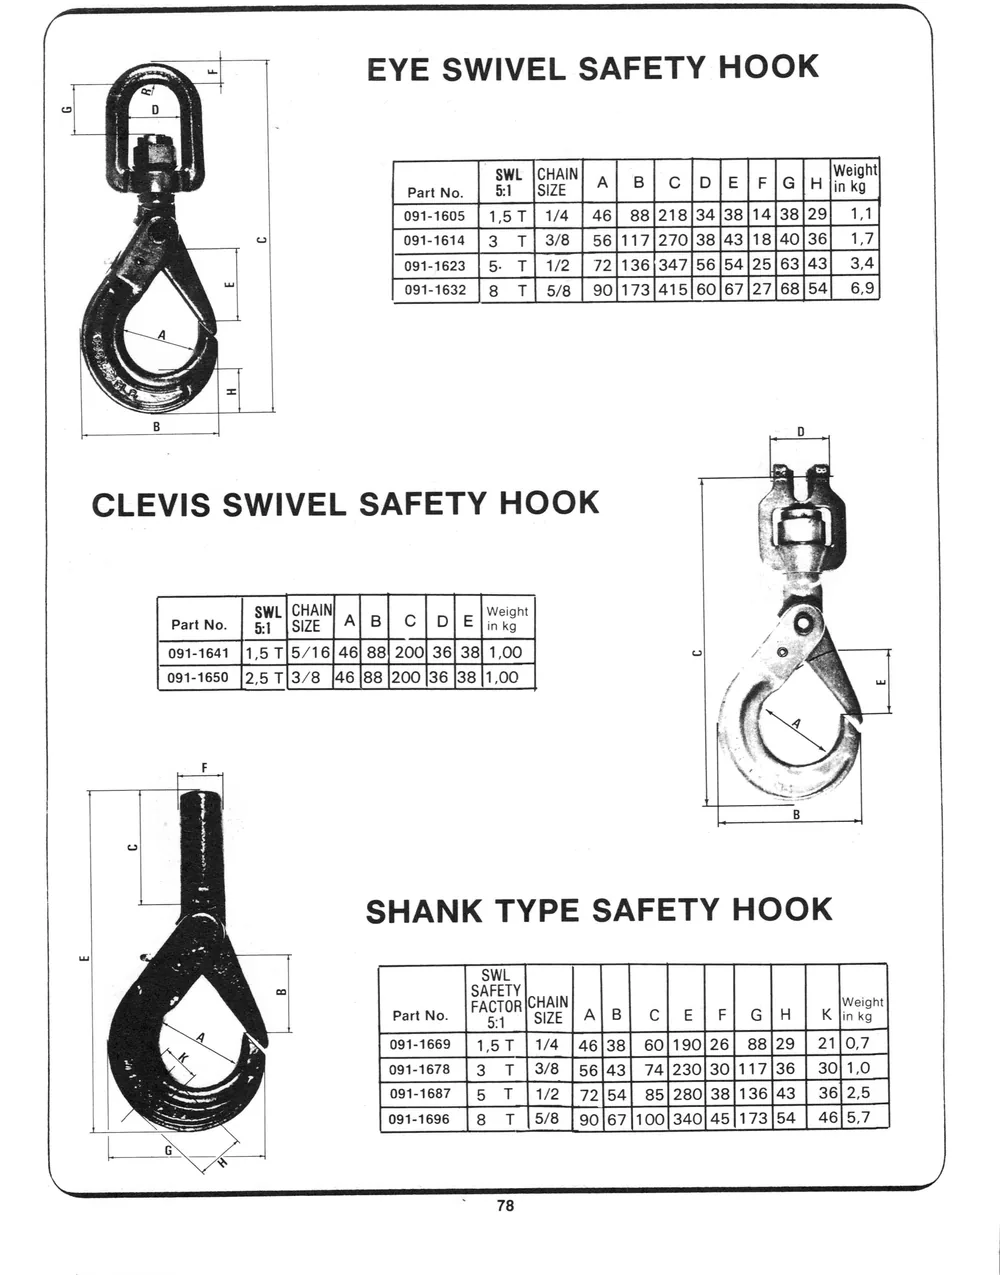
sf EYE SWIVEL SAFETY HOOK
if 4 SWL |CHAIN Weight
i panne. | SM" [Seah] al 2] c [ole [roe faa”
a a os-1614 | 3 T| 3/8 | 56[117|270|38|43|18|40|36|_ 1,7,
fm o91-1623 | 5. T| 1/2 | 72[136|347|56|54|25[63|43| 3.4]
y 091-1632 | 8 _T| 5/8 | 90[173[415|60]67|27[/68|54| 6.9]
CLEVIS SWIVEL SAFETY HOOK =~
091-1641 |1,5 T|5/16] 46] 88| 200] 36] 38] 1,00 | o ye
091-1650 [2,5 [3/8 |46|[88 [200 [36 |38|1,00 | / a? -
Joos SHANK TYPE SAFETY HOOK
ve eg ‘ =o ee
— SATETY
F Part No. |FACTOR a A c el Glu | Kinng
. 187 [14 [as|s0] oliso|2e| wa [ze [2r[07_

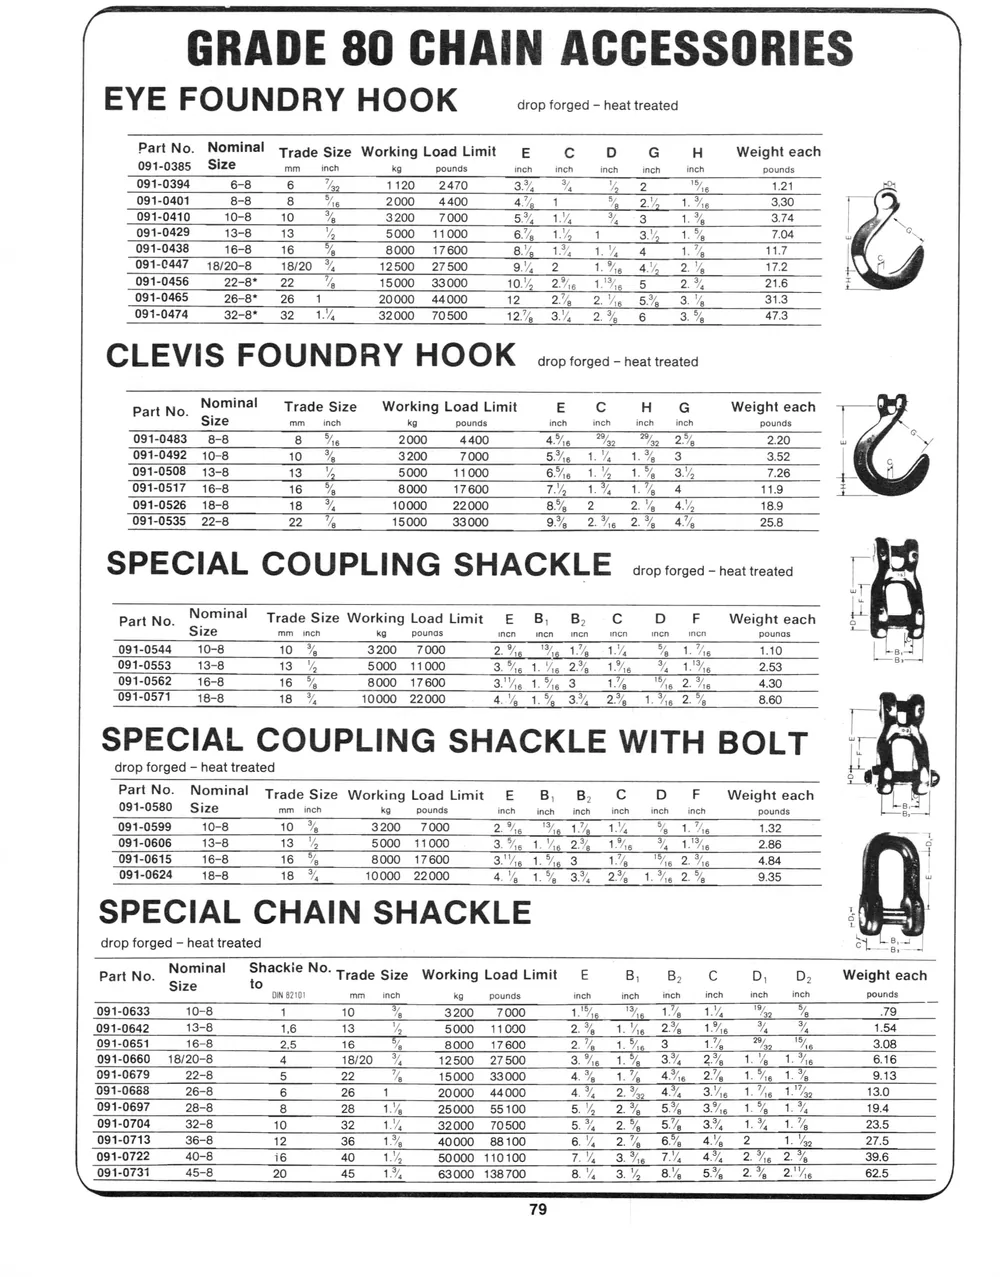
EYE FOUNDRY HOOK drop forged — heat treated
PartNo. Nominal trade Size Working Load Limit —£ C D GH __ Weighteach
091-0385 Size mm inch kg pounds inch inch inch inch inch pounds
091-0394 6-8 6 Ts 1120 2470 3%, vy % 2 y, 1.21 por
091-0401 8-8 8 Pr 2000 4400 4% 1 % 2%  1.%.6 3,30 —_
091-0410 10-8 10 % 3200 7000 5% 1% % -3 1.% 3.74 | a
091-0429 13-8 13 % 5000 11000 6% 1.% 1 3% 1.% 7.04 ai oe
091-0438 16-8 16 % 8000 17600 84% 1% = 1.% 4 1.% 11.7 -
091-0447 18/20-8 18/20 % 12500 27500 9%, 2 1.% 4% 2% 172 Ad
"091-0456 ——-22-8*—-22,~S*'s«~S~*~<“‘i SOOO CGBOOD.-~=—~—CTO Oda, Sd, O”Ci’SC“‘’CSCti‘iaC
091-0465 26-8" 26120000: 44000,~*—é=‘2]=Cté<“‘i CO TU
091-0474 32-8* 32 1.% 32000 70500 12% 3% 2% 6 3. % 47.3
CLEVIS FOUNDRY HOOK drop forged — heat treated
Part No. Nominal Trade Size | Working Load Limit E c H G Weight each
Size mm inch kg pounds inch inch inch inch pounds \
091-0483. 6-8 8 Ve 2000 4400 i es ee 2.20 i y
091-0492 10-8 10 % 3200 7000 5% 1% #21% 8 3.52 é ,
091-0508 13-8 13 =°% 5000 ‘11000 6%, 1% 1% 3% 7.26 4 fi
091-0517 16-8 16 % 8000 17600 7  1.% #%21.% 4 11.9 ¢
091-0526 18-8 18% 10000 22000 8% 2 2% 44 18.9
091-0535 22-8 22 % 15000 33000 9% 2% 2% 4% 25.8
SPECIAL COUPLING SHACKLE r
drop forged — heat treated 51
Part No. Nominal Trade Size Working Load Limit — B, B, C DF Weighteach {*
Size mm_ inch kg pounas incn incn incn incn incn incn pounas = i }
091-0544 10-8 10 % 3200 7000 2% eg 1% 1% % 1.6 1.10 ben |
091-0553 13-8 13% 5000 11000 3.%6 1. Vig 2% 1-%6 % 1% 2.53 a
091-0562. 16-8 16 % 8000 17600 3."%, 1.%6 3 1% "ge 2. %e 4.30
091-0571 18-8 18% 10000 22000 4% 1.% 3% 2% 1.% 2% 8.60
SPECIAL COUPLING SHACKLE WITH BOLT =
drop forged — heat treated Bm P)
Part No. Nominal Trade Size Working Load Limit E B, B, C DF _ Weight each LAr
091-0580 Size mm_ inch kg pounds inch inch inch inch inch inch pounds ed |
091-0599 10-8 10 % 3200 7000 2%  '%e 1% 1.4 % 15 1.32 —_
091-0606 13-8 13% 5000 11000 3. %6 1.5 2% We 4 1.'%e6 2.86 ¢
091-0615 16-8 16% 8000 17600 3% 1.% 3 1%) %e 2% 4.84
091-0624 18-8 18%, 10000 22000 4% 1.% 3% 2% 1.%6 2% 9.35 w
SPECIAL CHAIN SHACKLE :
drop forged — heat treated Lae 4
Part No. Nominal Shackie No. trade size Working Load Limit —€ 8, 8B, CD, D,  Weighteach
Size = DIN 62101 mm inch kg pounds inch inch inch inch inch inch pounds _
091-0642 13-8 1,6 13 "% 5000 11000 2% 1% 2% 1% % % 1.54
091-0651. 16-8 25 6 +  % 8000 17600. 2% 1% 38 th  m Ne 308
091-0660 18/20-8 4 18/20 % 12500 27500 3.% 1.% 3% 2% 1.% 1% 6.16
091-0679 22-8 5 22 %, 15000 33000 4% 1.% 4% 2% 1% 1.% 9.13
091-0688 26-8 6 26 1 20000 44000 4% 2% 4% 3% 1.%5 1.% 13.0
091-0697 28-8 8 2 OG 25000 55100 5% 2% 5% 3% 1.% 1.% 19.4
091-0704 32-8 10 32 1% 32000 70500 5.% 2% 5% 3% 1.% 1% 23.5
091-0713 36-8 12 36 1% 40000 88100 6% 2% 6% 4% 2 1. Yap 27.5
091-0722 40-8 i6 40. 1% 50000 110100 7% 3.%6 1 4% 2% 2% 39.6
091-0731 45-8 20 45 14, 63000 138700 8% 3.% 8% 5% 2% 2'%6 62.5

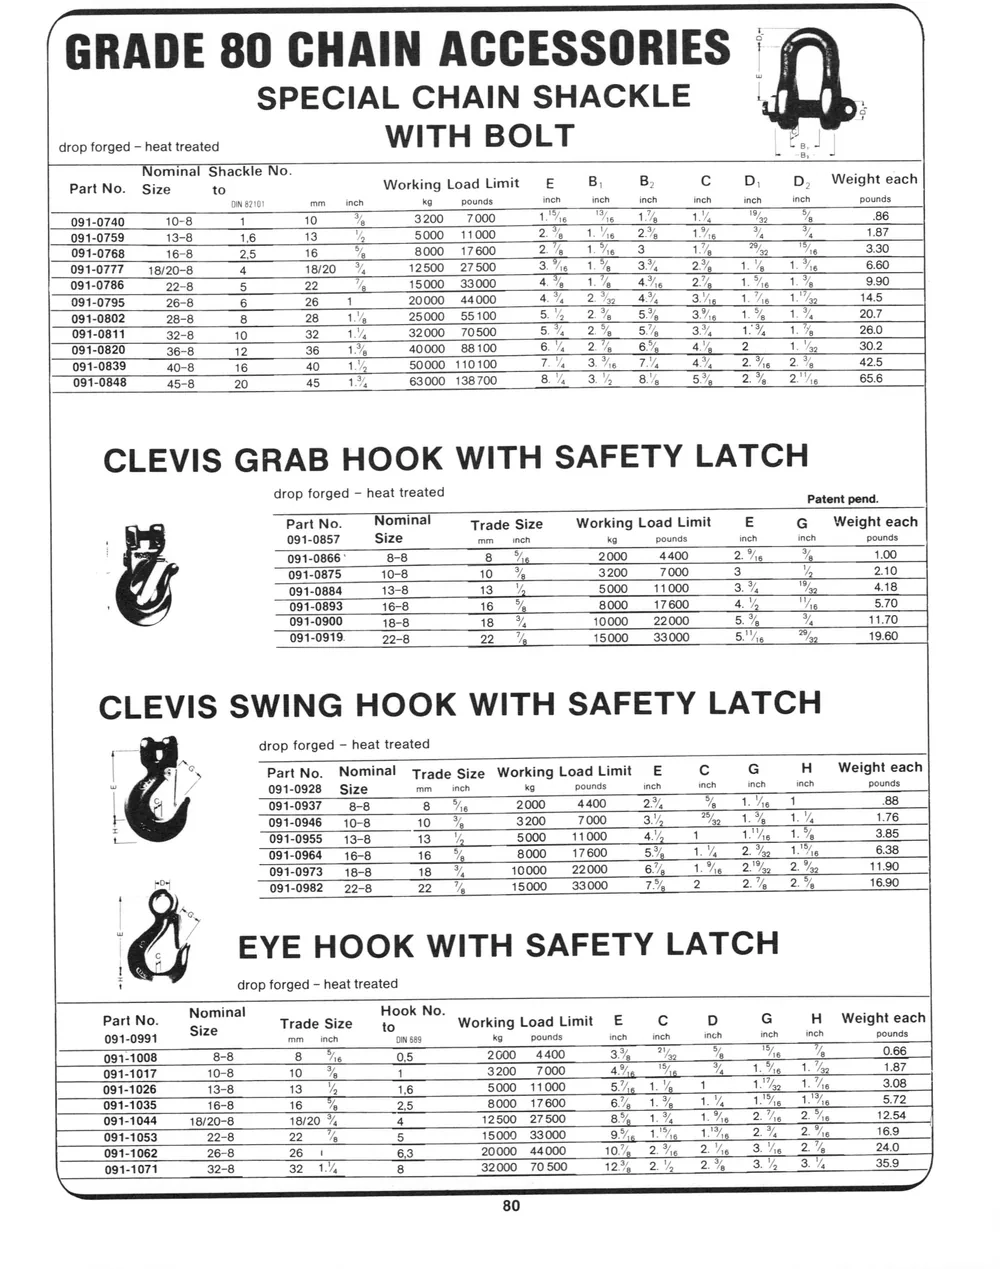
GRADE 80 CHAIN ACCESSORIES -
SPECIAL CHAIN SHACKLE yay
drop forged — heat treated WITH B O LT Ce,
ly cei
Nominal Shackle No.
Part No. Size to Working Load Limit E B, B, Cc D, D, Weight each
DIN 82101 mm inch kg pounds inch inch inch inch inch inch pounds
091-0740 10-8 1 10 % 3200 7000 1.6 "Ne 1% 1% %,, % 86
091-0759 13-8 1,6 13 "% 5000 11000 2% 1% 2% 1.%.6 3), %, 1.87
091-0768 16-8 2.5 16 %a 8000 17600 2% 1%6 3 1% a9 "he 3.30
091-0777. 18/20-8 4 18/20 % 12500 27500 3% 1.% 3%, 2% 1.4% 4%. 6.60
091-0786 22-8 5 22 7, 15000 33000 4% 1.4 46 2% 1% 1% 9.90
091-0795 26-8 6 26 1 20000 44000 4% 2.4% 4% BY 4.4% 1. Ae 14.5
091-0802 28-8 8 28 1.% 25000 55100 5% 2% 5% 3%  1.% 1.% 20.7
091-0811 32-8 10 32 4.4, 32000 70500 5.% 2% 5% 3% 1% 1.% 26.0
091-0820 36-8 12 36 1% 40000 88100 6% 2. % 6% 4.\% 2 1. Yoo 30.2
091-0839 40-8 16 40 1% 50000 110100 7% 36 7 4%, 2% 2% 42.5
091-0848 45-8 20 45 1, 63000 138700 8% 3.4 8.'% 5% 2%. 9. "in 65.6
drop forged — heat treated
Part No. Nominal Trade Size Working Load Limit E G Weight each
‘ 091-0857 Size mm inch kg pounds inch inch pounds
: . 091-0866 ° 8-8 8 “ee 2000 4400 2. %. y, 1.00
091-0875 10-8 10 % 3200 7000 3 % 2.10
091-0884 13-8 13 OY, 5000 11000 3. %; Yo 4.18
' 091-0893 16-8 160 =O% 8000 _ 17600 4. he 5.70
091-0900 18-8 18% 10000 22000 5. % ¥%, 11.70
091-0919 22-8 22. % 15000 33000 5. "6 yh, 19.60
ro drop forged — heat treated
rN TT moa
j Sy Part No. Nominal trade Size Working Load Limit E Cc G H Weight each
t drop forged — heat treated
Part No. Nominal Trade Size Fook No. Working Load Limit E Cc D G H Weight each
091-0991 mm __ inch DIN 689 kg pounds inch inch inch inch inch pounds
091-1008 8-8 8 Ns 0,5 2000 4400 35% an % "As % 0.66
091-1017 10-8 10% 1 3200 7000 Ay, "Ke Yq 1.%6 1.2 1.87
091-1026 13-8 13% 1,6 5000 11000 5%, 1.% 1 1." 1.6 3.08
091-1035 16-8 16% 2,5 8000 17600 6% 1% 1.% 1'%e_ 1% 5.72
091-1044 18/20-8 18/20 % 4 12500 27500 8% 1.% 1%, 2% 2 %e 1254 |
091-1053 22-8 22% 5 15000 33000 9% 1% 1% 2% 2. “%e 16.9
091-1062 26-8 261 6,3 20000 44000 10% 2% 2% 3% 2% 24.0
091-1071 32-8 32 1.4 8 32000 70500 2% 2% 2.% 3% 3.% 35.9

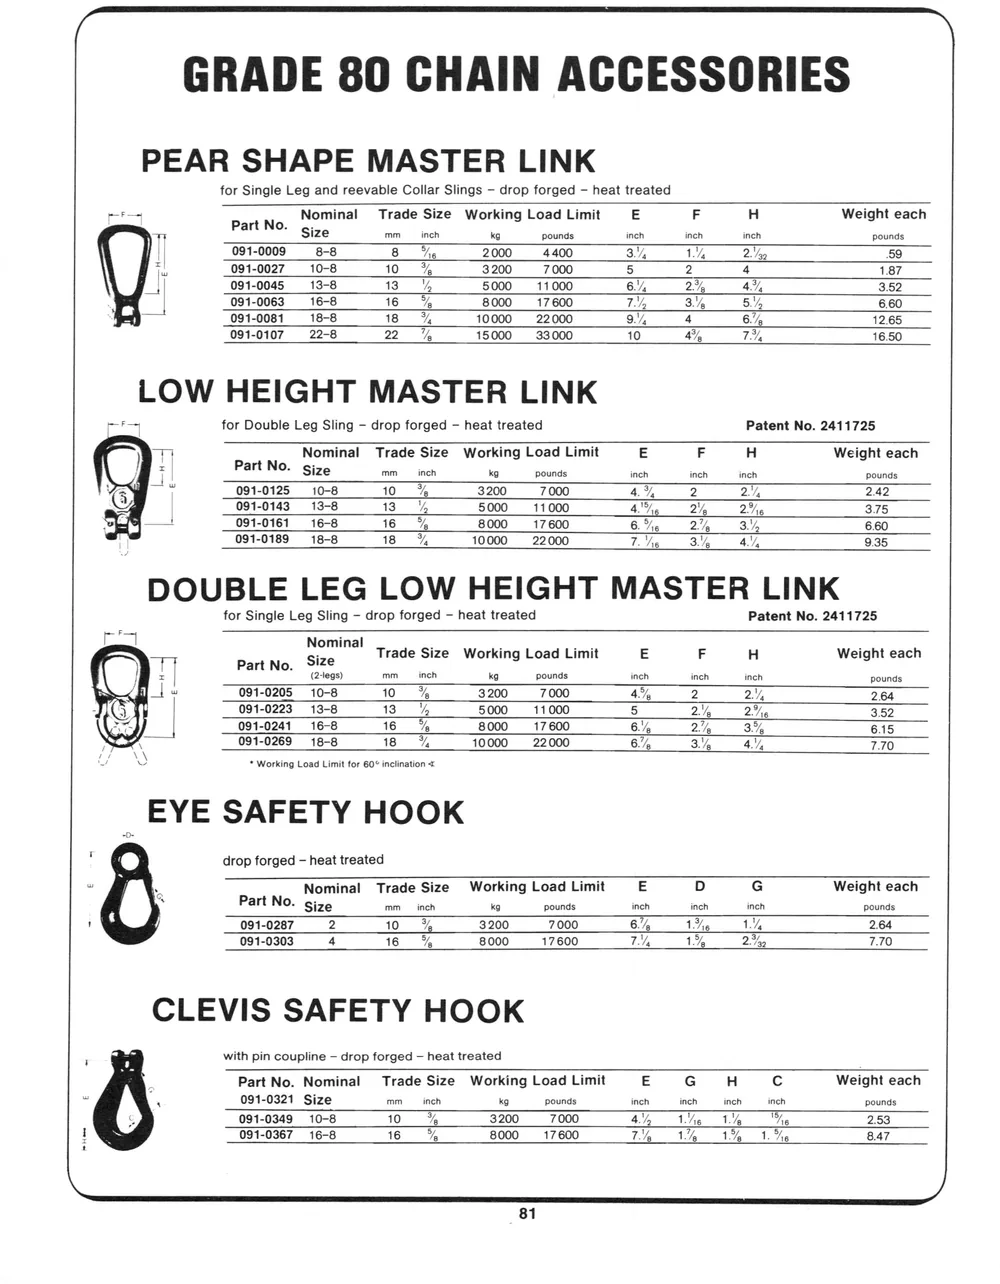
Ow pee”
for Single Leg and reevable Collar Slings — drop forged — heat treated
Fy Nominal Trade Size Working Load Limit E F H Weight each
Part No. Si
a ize mm inch kg pounds inch inch inch pounds
t oui gy ns
| | 091-0009 8-8 8 he 2000 4400 3%, 1.% 2% 59
it 091-0027 10-8 10 % 3200 7000 5 2 4 1.87
my 091-0045 13-8 13% 5000 11000 6.5 25%; 4%, 3.52
| 091-0063 16-8 160% 8000 17600 7% 3% 5% 6.60
i 091-0081 18-8 18 OY, 10000 22000 9.1%, 4 6.% 12.65
091-0107 22-8 22 LA 15000 33 000 10 4%, 7%, 16.50
in for Double Leg Sling - drop forged — heat treated Patent No. 2411725
Tt Nominal Trade Size Working Load Limit E F H Weight each
rf Part No. Size mm inch kg pounds inch inch inch pounds
a ——_—_nr Tr rrv0CoO8920 TT TT SS
@ 091-0125 10-8 10 % 3200 7000 4.%, 2 2), 2.42
: 091-0143 13-8 13.4 5000 _ 11000 4% 2% 25 3.75
091-0189 18-8 18% 10000 22000 7 Ye 3, 4, 9.35
for Single Leg Sling - drop forged — heat treated Patent No. 2411725
aa Nominal
Si Trade Size Working Load Limit E F H Weight each
( ini Part No. v!zé
x (2-legs) mm inch kg pounds inch inch inch pounds
nn ee SE fis
eA / FT | ow 091-0205 10-8 10. % 3200 7 000 4%, 2 2, 264
i TL 091-0223 13-8 13% 5000 11000 5 2% 2% 3.52
091-0241 16-8 16 % 8000 17600 6% 2 3.% 6.15
wae“ 091-0269 18-8 18 Y, 10000 22000 6.% 3.% 4%, 7.70
a \S * Working Load Limit for 60° inclination <<
i drop forged — heat treated
“ . Nominal Trade Size Working Load Limit E D G Weight each
‘ Part No. Size mm _— inch kg pounds inch inch inch pounds
091-0303 4 16 % 8000 17600 7.4, 1% 2% 7.70
‘ with pin coupline — drop forged — heat treated
Part No. Nominal Trade Size Working Load Limit E G H Cc Weight each
“ i 5 091-0321 Size mm inch kg pounds inch inch inch inch pounds
091-0349 10-8 10 y, 3200 7000 4.\% 1.“e 1% a 2.53
i 091-0367 16-8 16% 8000 17600 TA 1h 1% 1.%%6 8.47

KEATINGS aww Ss

EN 735 AVOCA AVENUE, DORVAL, QUE., CANADA, H9P 1G4_ TEL. 514-631-9815 TELEX 05-822633

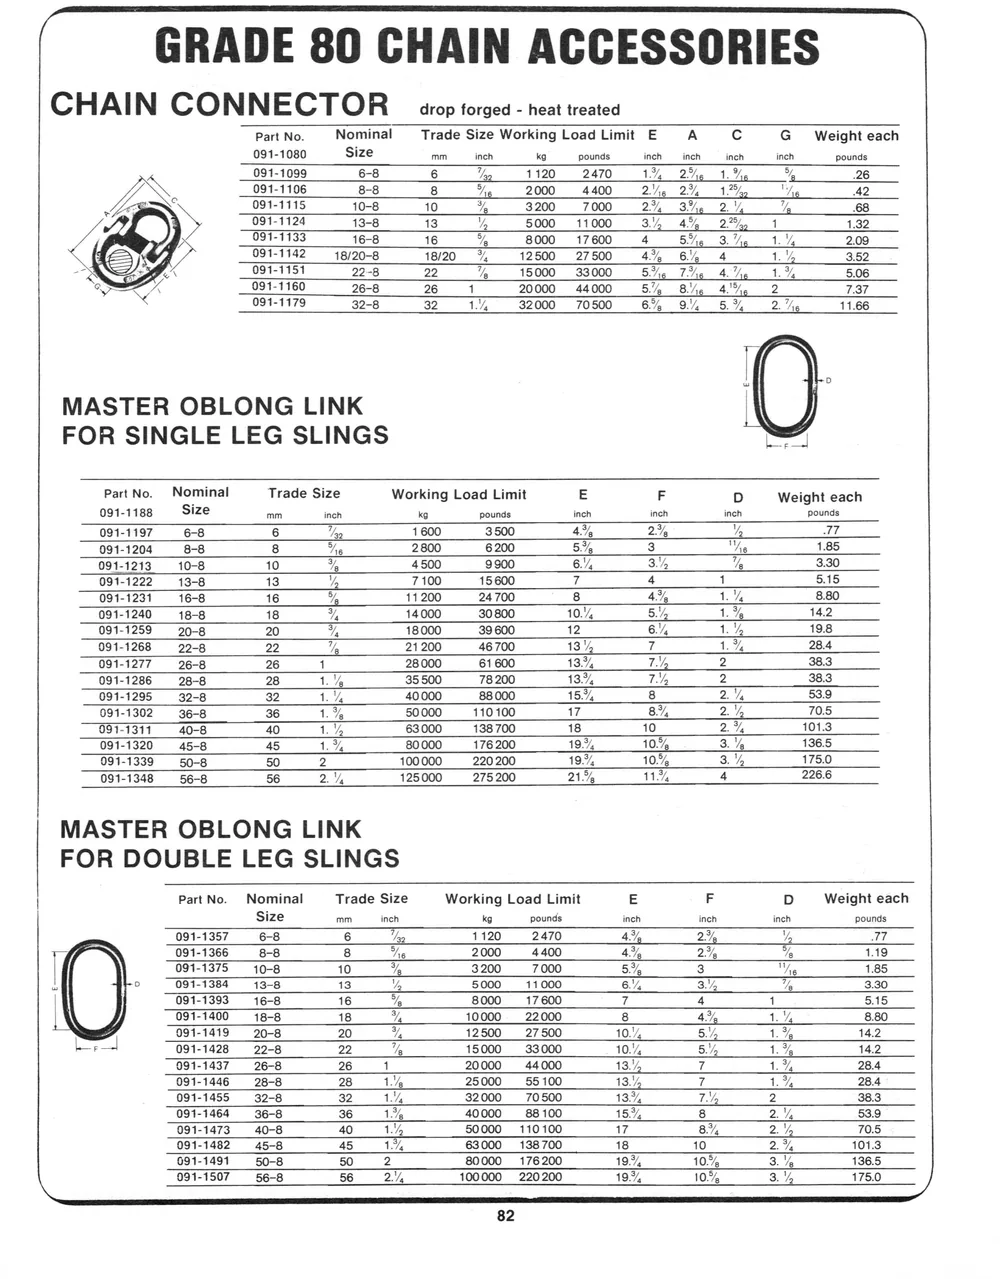
CHAIN CONNECTOR drop forged - heat treated
Part No. Nominal Trade Size Working Load Limit E A Cc G Weight each
091-1080 Size mm inch kg pounds inch inch inch inch pounds
091-1099 6-8 6 Tag 1120 2470 1% 29%, 1.%, % 26

VAN 091-1106 8-8 8 oe 2000 4400 26 2% 1%» Ae 42

g deg % 091-1115 10-8 10 xy, 3200 7.000 2%, 3% 2. , ¥ 68
j @ y 091-1124 13-8 13 \, 5000 11000 3% 4% 27% 1 1.32
o/ J § 091-1133 16-8 16 % 8000 17600 4 Big 3. %e _ 1.% 2.09
COV fa 091-1142 18/20-8 18/20 % 12500 27500 4% 6.4 4 1% 3.52
‘ ALG 091-1151 22-8 22 % 15000 33000 Bg 76 4. %5 1.% 5.06
om a 091-1160 26-8 26 1 20000 44000 5% 8%_5 4.'%_ 2 7.37
‘N« 091-1179 32-8 32 A 32000 70500 6% 9% 5% 2.7. 11.66
MASTER OBLONG LINK O
FOR SINGLE LEG SLINGS —

PartNo. Nominal Trade Size Working Load Limit E F D Weight each
091-1188 Size mm inch kg pounds inch inch inch pounds
091-1240 18-8 18 ¥, 14000 30 800 10.1%, 5.4 1.% 14.2
091-1259 20-8 20 ¥, 18000 39 600 12 6.1/4 1.% 19.8
991-1302 36-8 36 1.% 50000 110100 17 8.5/, 2% 70.5

MASTER OBLONG LINK
FOR DOUBLE LEG SLINGS

PartNo. Nominal Trade Size Working Load Limit E F D Weight each

Size mm inch kg pounds inch inch inch pounds
091-1357 6-8™t~=<S~S™s‘C~*SS~™~™~™~™~™~C«dNSSCiKNsC“‘#SCOC4MOOUOC«CdYHC“‘(‘“ (‘COC‘*SSSO#O#OCOCTCOC*”W

FG 091-1366 8-8 8 he 2000 4400 4% 2% % 1.19

| 091-1375 10-8 10 ¥, 3200 7000 5, 3 he 1.85
t o 60 099-1384 +«413-8~<“‘~x”!”S”™~C~SS~*~“‘é‘é#éSOONCOCINIOO.UU 6% .0.0U€U€#«€ Smhhl!!U!™!™!™!™~«~wm”!”!”™~™~ BO”

091-1393 16-8 16 % 8000 17600 7 4 1 5.15

091-1400 18-8 18 %, 10000 __ 220000 8 4% 1.% 8.80

091-1419 20-8 20 A 12500 _ 27500 10. 5. 1.% 14.2

| pal 091-1428 22-8 22 Ya 15000 33000 10.% 5.M% 4.5% 14.2

091-1437 26-8 26 1 20000 _44000 13.% 7 1.¥, 28.4

091-1446 28-8 28 1.% 25000 55100 13.% 7 1% 28.4

091-1455 32-8 32 1.1, 32000 70500 13.% 7 2 38.3

091-1464 36-8 36 155 40000 88100 15%, 8 2: Ve 53.9

091-1473 40-8 40 1.% 50000 110100 17 8.% 2.% 70.5

091-1482 45-8 45 1%, 63000 138700 18 10 2%, 101.3

091-1491 50-8 50 2 80000 176200 19.4, 10.% 3% 136.5

991-1507 56-8 56 2, 100000 220200 19.¥, 10.% 3.% 175.0

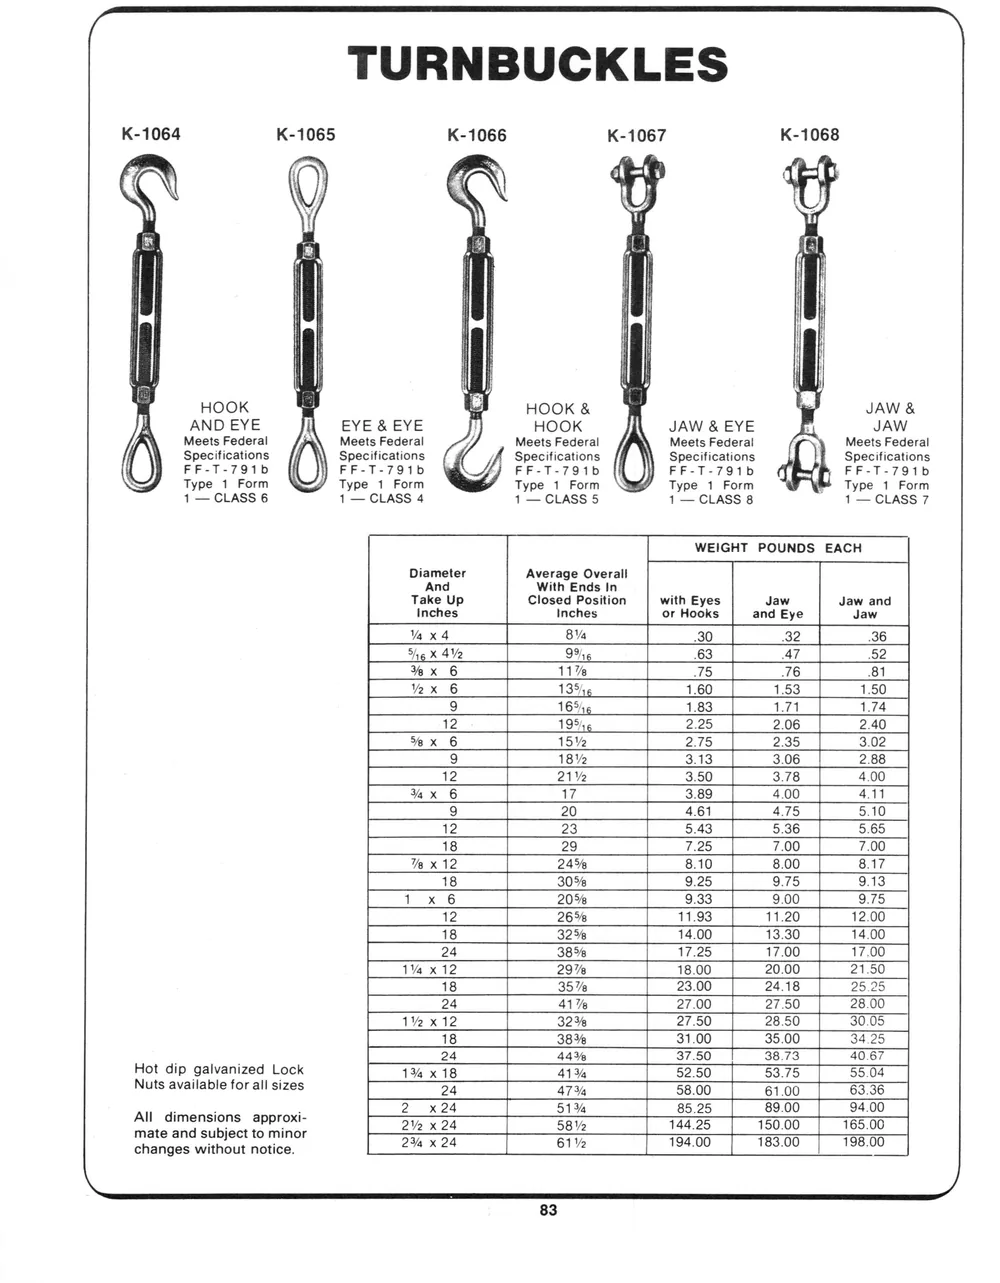
K-1064 K-1065 K-1066 K-1067 K-1068
AY a) a ay b
HOOK oe) HOOK & JAW &
A AND EYE EYE & EYE } HOOK \ JAW & EYE ; JAW
AN Meets Federal f Meets Federal 4 Meets Federal Meets Federal Meets Federal
4 Specifications | \\ Specifications jf Specifications ff \ Specifications Specifications
é FF-T-791b é FF-T-791b AH FF-T-791b 6) FF-T-791b FF-T-791b
Type 1 Form Type 1 Form 4 Type 1 Form me Type 1 Form ™ Type 1 Form
1 — CLASS 6 1 — CLASS 4 1 — CLASS 5 1 — CLASS 8 1 — CLASS 7
WEIGHT POUNDS EACH
Diameter Average Overall Fema | oe, | onze |
And With Ends In
Take Up Closed Position with Eyes Jaw Jaw and
Inches Inches or Hooks and Eye Jaw
Pex 4ve | Oe TT 5
Po BK 813.06 2.88
Pot x 6 UT 20% | 99.00 9.75
Hot dip galvanized Lock
Raa ee nares
AN dimension epprost-
iiite Wedd subjedt tb rmiror
changes without notice. 1ee.08 Licata

BEATINGS ows
PRS
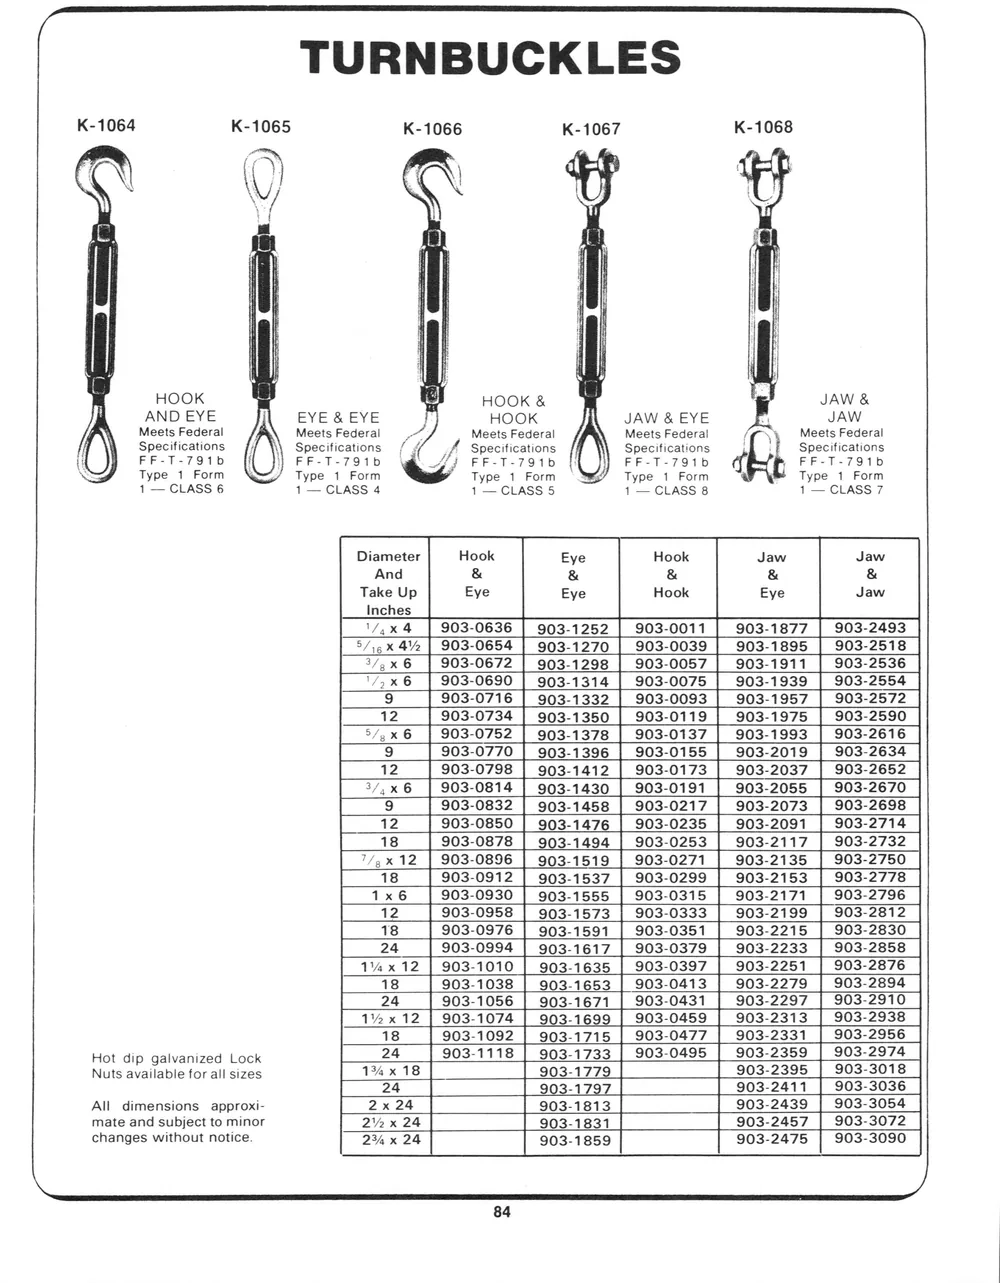
K-1064 K-1065 K-1066 K-1067 K-1068
i Tok ial pe:
® HOOK = J HOOK& ff JAW &
: AND EYE jl EYE&EYE 9 HOOK JAW & EYE 5 JAW
A Meets Federal f Meets Federal .~ Meets Federal Meets Federal /o-\% Meets Federal
() Specifications (\ Specifications / 4 fi Specifications /f Specifications iB if Specifications
tL JY oFF-T-791b [J] FRF-T-791b 4 uff FF-T-791b [{ Ji} FR-T-791b | t FF-T-791b
SS Type 1 Form Ne Type 1 Form Type 1 Form Ss Type 1 Form & Type 1 Form
1 — CLASS 6 1 — CLASS 4 1 — CLASS 5 1 — CLASS 8 1 — CLASS 7
Diameter Hook Eye Hook Jaw Jaw
Take Up Eye Eye Hook Eye Jaw
Inches
Vax 4
gx 6 | 903-0672 | 903-1298 | 903-0057 |_ 903-1911 | 903-2536 |
‘72x 6 | 903-0690 | 903-1314 | 903-0075 | 903-1939 | 903-2554 |
| 9 | 903-0770
[| 9 «| 903-0832 | 903-1458 | 903-0217 | 903-2073 | 903-2698 |
| 12 _| 803-9850 | 903-1476 1 903-0238 | 903-2081 | 303-2714 |
[| 18 | 903-0912 | 903-1537 | 903-0299 | 903-2153 | 903-2778 |
| 12 «|: 903-0958 | 903-1573 | 903-0333 | 903-2199 | 903-2812
| 18 ‘| 903-0976 | 903-1591 | 903-0351 | 903-2215 | 903-2830 _|
HO Bie Gilvanest nok 24
Nuts available for all sizes P waxis| —s—*| 903-1779 | iT 903-2395 | 903-3018 |
P24 | C*dTs 03-1797 [| 903-2411 | 903-3036 _|
All dimensions approxi- | 2x24 [ss | 903-1813] | 903-2439 | 903-3054 |
mate and subject to minor 2%x24| —s| 903-1831 | sd 903-2457 | 903-3072 |

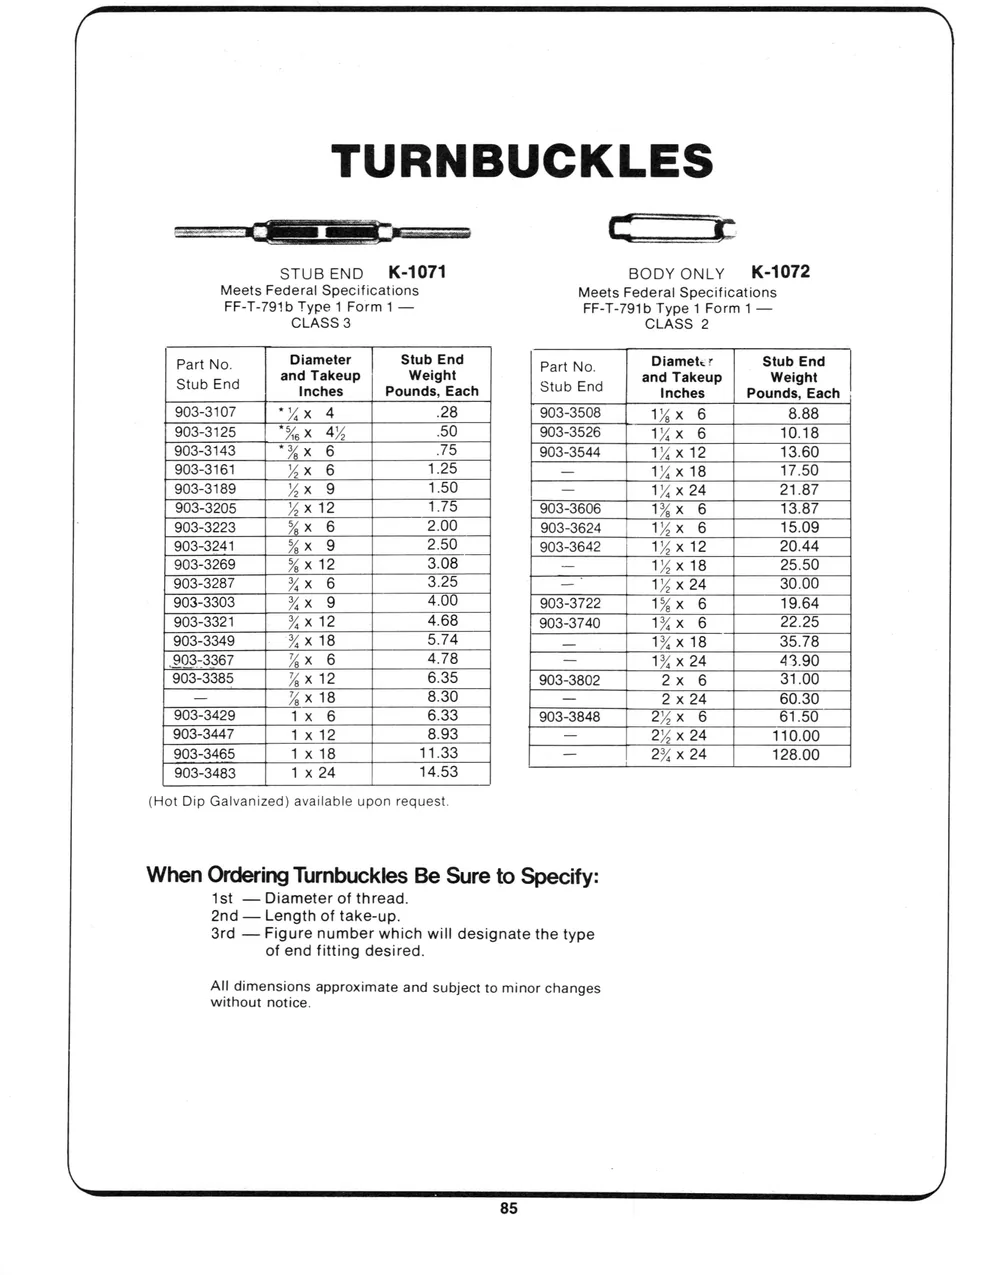
STUBEND  K-1071 BODY ONLY K-1072
Meets Federal Specifications Meets Federal Specifications
FF-T-791b Type 1 Form 1 — FF-T-791b Type 1 Form 1 —
CLASS 3 CLASS 2
Diameter Stub End Diamete? Stub End
Inches Pounds, Each Inches Pounds, Each
Px 24 [30.00
pe eae
Po TK x24 | 43.90 |
LT — | _%x 18 P= x24 60.30
(Hot Dip Galvanized) available upon request.
When Ordering Turnbuckles Be Sure to Specify:
1st — Diameter of thread.
2nd — Length of take-up.
3rd — Figure number which will designate the type
of end fitting desired.
All dimensions approximate and subject to minor changes
without notice.

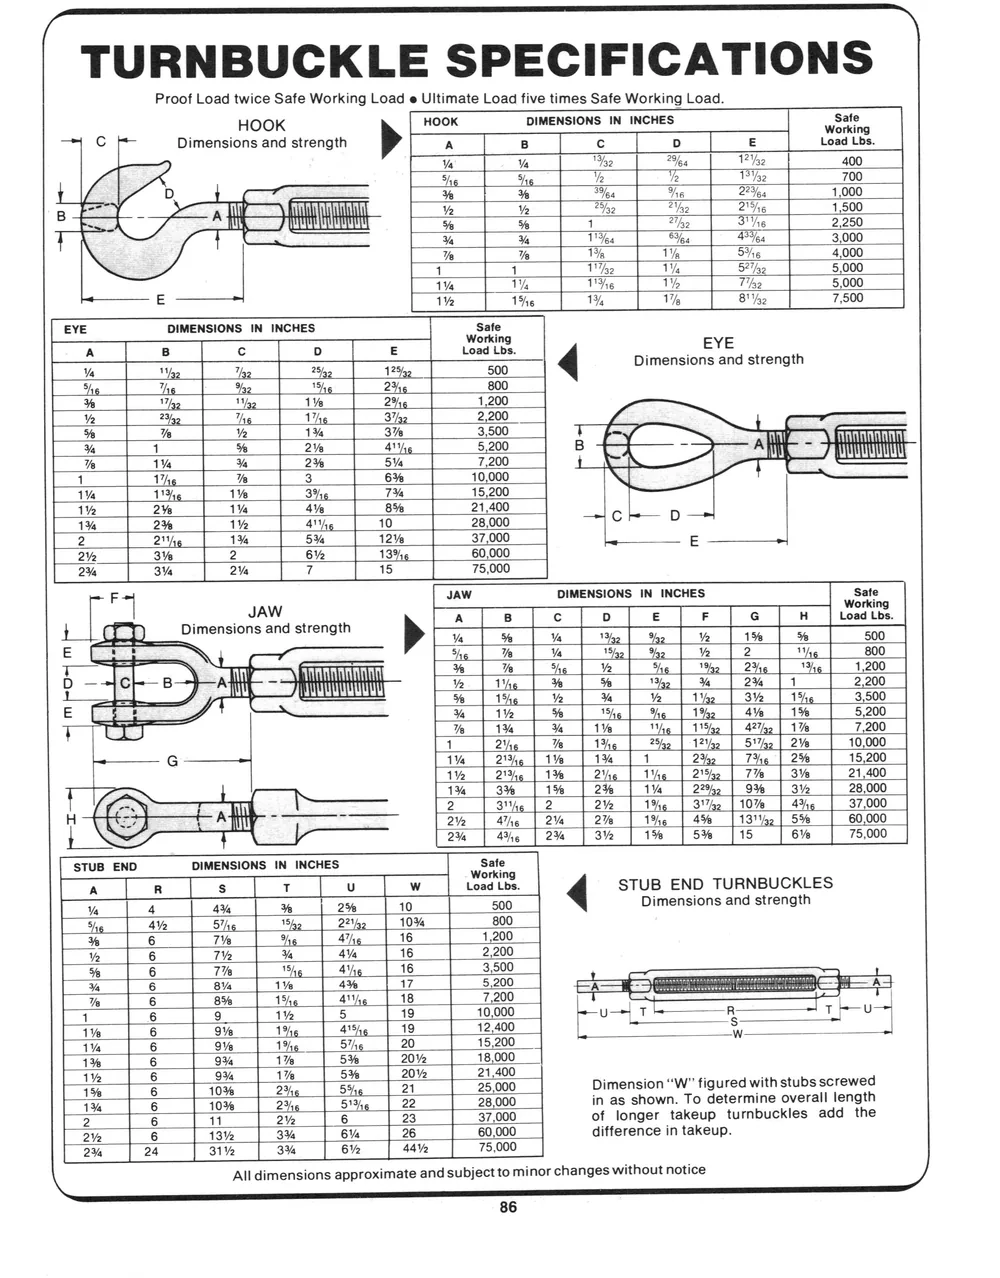
Proof Load twice Safe Working Load e Ultimate Load five times Safe Working Load.
HOOK Sa
V4 Vs 13,5 2% 12/39 400
r % | % |  %« | %e | 2% | 1,000 |
B _ iW) AANA
e ths 8' Yo 7,500
Sate
Working
es EYE
500 ELEC ESOMES ii SESE
| % | me | ‘Ye | 1% | 2% | 1,200 |
eae ag 520 5 -y nC - SR
| i | tHe | % (| 3 #4| 6% (| 70,000 NX
| 1% | 2% | i% | 4%. | 10 | 28,000 Cc D
| 2 | 2% | 1% | 5% | 12% | 37,000 | E
a Te [e_ ad is
4) Dimensions and strength Pals fc] ole | |__| Load Lbs.
aS See
> Qe geet rT
; AY — SIR 2,200
. eee J 3,500
iS aa | % | 1% | % | ‘hel %e | 1% | 4% | 1% | 5,200
1 he it Ge % 37,000
ag MY 60,000
Working
a [le] s [+ [| » [ w | ceca STUB END TURNBUCKLES
Vs 4 4% % | 2% 10 500 Dimensions and strength
bap ae | othe | he | 2m [10% [800
% | 6 | 7% | %e | 4% | 16 | 1,200
% |.6 | 7% | % | 4% | 16 | 2,200
lr % | 6 | 7% | ‘he | 4% | 16 | 3,00
bom 6 | tte | Ae | 18 | 7,200 A PEs
ra |6 [9 | m |5 | 19 | 10,000 u—_T R Tru
lam 16 | om | t% | 4%e | 19 | 12,400 | SS
| 1% | 6 | 9% | 1% 15,200 a
| 1% | 6 | 9% | 1% 18,000
| i~|.6 | 9% | 1% | 5% | 20% | 21,400
15% | 6 | 10% | 2% | 5% | 21 | 25,000 Dimension “W” figured with stubs screwed
1% [6 | 10% | 2% | S'%. | 22 | 28,000 | in as shown. To determine overall length
[2 toe P11 | ee fe 23 «| 37,000 | of longer takeup turnbuckles add the
| 2% | 6 | 13% 60,000 difference in takeup.
All dimensions approximate and subject to minor changes without notice

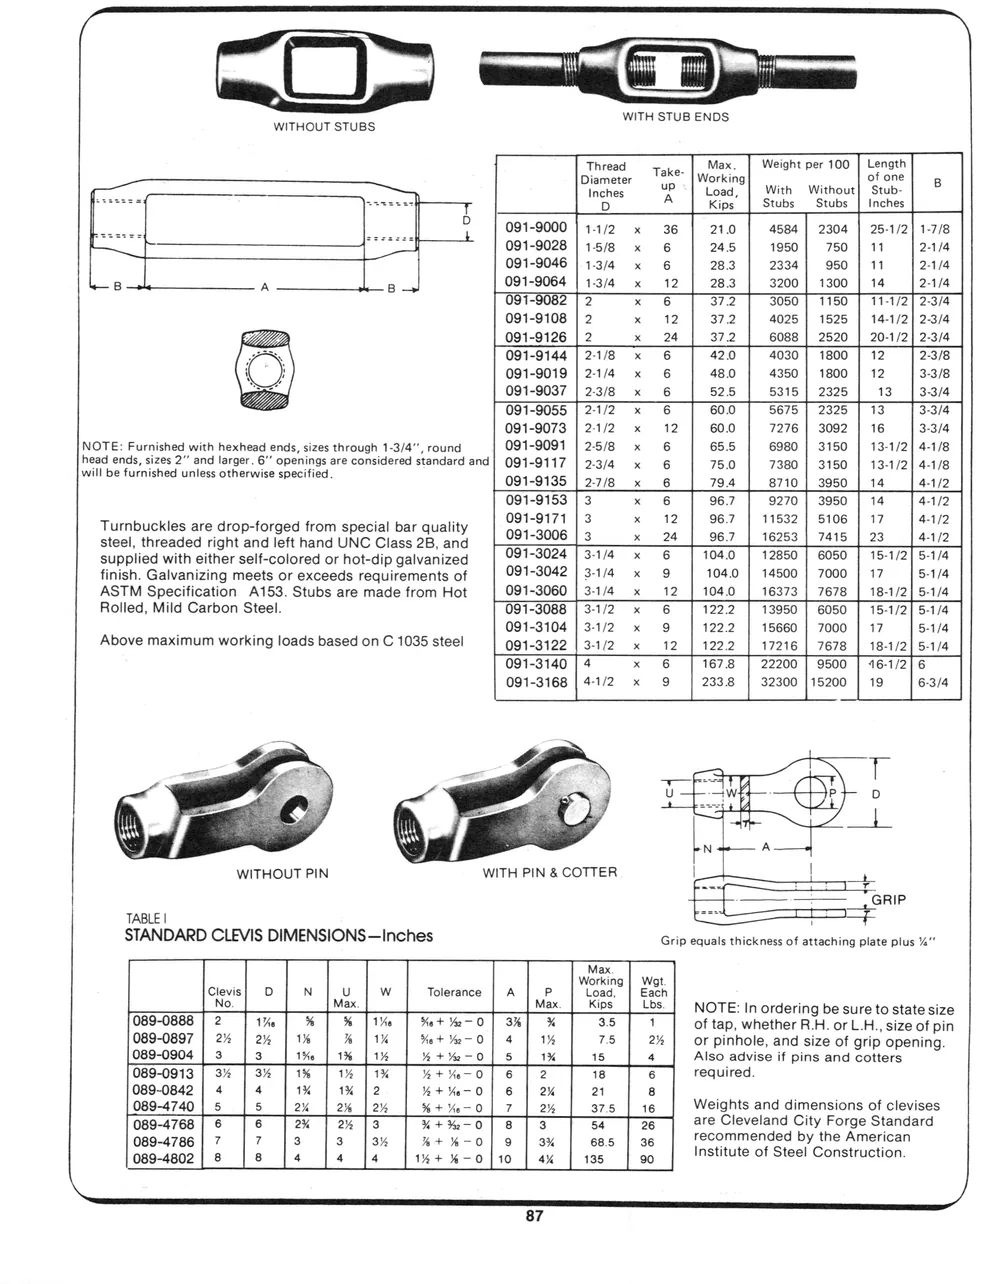
t. eee
\\ oe si ees
WITH STUB ENDS
WITHOUT STUBS
Thread Max. Weight per 100 | Length
Diameter !@K® | Working of one
{ Inches up Load, With Without} Stub-
— ee D A Kips Stubs Stubs | Inches
zz a | ° 091-9000 } 1-1/2 x 36 | 21.0 | 4584] 2304 | 25-1/2] 1-7/8
apes | 091-9028 |} 15/8 x 6 24.5 1950] 750 | 11 2-1/4
091-9046 |} 1-3/4 x 6 28.3 2334 | 950 | 11 2-1/4
B A B 091-9064 | 1-3/4 x 12 28.3 3200 | 1300 14 2-1/4
091-9082 | 2 x 6 37.2 3050 | 1150 | 11-1/2] 2-3/4
091-9108 | 2 x 12 37.2 4025 | 1525 14-1/2] 2-3/4
LZ 091-9126 | 2 x 24 37.2 6088 | 2520 | 20-1/2| 2-3/4
091-9144 | 2-1/8 x 6 42.0 4030 | 1800 12 2-3/8
091-9019 | 2-1/4 x 6 48.0 4350 | 1800 12 3-3/8
; 091-9037 | 2-3/8 x 6 525 5315 | 2325 13 3-3/4
Lillia 091-9055 | 2-1/2 x 6 60.0 5675 | 2325 13 3-3/4
091-9073 | 2-1/2 x 12 60.0 7276 | 3092 16 3-3/4
NOTE: Furnished with hexhead ends, sizes through 1-3/4", round 091-9091 |} 25/8 x 6 65.5 6980 | 3150 | 13-1/2| 4-1/8
head ends, sizes 2” and larger. 6” openings are considered standard and| 091-9117 | 2-3/4 x 6 75.0 7380 | 3150 13-1/2| 4-1/8
will be furnished unless otherwise specified. 091-9135 | 2.7/8 x 6 79.4 8710 | 3950 14 4-1/2
091-9153 | 3 x 6 96.7 9270 | 3950 | 14 4-1/2
. . 091-9171 | 3 x 12 96.7 11532 | 5106 | 17 4-1/2
Turnbuckles are drop-forged from special bar quality 7
steel, threaded right and left hand UNC Class 2B, and aa as 3 x__24 | 96.7 | 16253 | 7415 | 23 | 4-1/2
supplied with either self-colored or hot-dip galvanized 73024 3-1/4 x 6 | 104.0 | 12850 | 6050 | 15-1/2] 5-1/4
finish. Galvanizing meets or exceeds requirements of 091-3042 | 3-1/4 x 9 104.0 | 14500 | 7000 | 17 5-1/4
ASTM Specification A153. Stubs are made from Hot 091-3060 | 3-1/4 x 12 | 104.0 | 16373 | 7678 | 18-1/2] 5-1/4
Rolled, Mild Carbon Steel. 091-3088 | 3-1/2 x 6 122.2 13950 | 6050 | 15-1/2] 5-1/4
091-3104 | 3-1/2 x 9 122.2 15660 | 7000 | 17 5-1/4
Above maximum working loads based on C 1035 steel 091-3122 |3-1/2 x 12 | 1222 17216 | 7678 | 18-1/2| 5-1/4
091-3140 | 4 x 6 167.8 22200 | 9500 | 416-1/2]6
091-3168 | 4-1/2 x 9 233.8 | 32300 {15200 | 19 6-3/4
WITHOUT PIN WITH PIN & COTTER | | _s
a —- GRIP
TABLE | ee =
STANDARD CLEVIS DIMENSIONS —Inches Grip equals thickness of attaching plate plus %4"’
Max.
Working | Wot.
No. Max. Kips Lbs. NOTE: In ordering be sure to state size
089-0888 | 2 the | % | % | 1%. | Het %e-O}| 34] % 3.5 1 of tap, whether R.H. or L.H., size of pin
089-0897 | 2% | 2% | 1% % 11% Set Yo-O} 4 1% 7.5 2% or pinhole, and size of grip opening.
089-0904 | 3 3 1% | 1% | 1% %+¥%e-O0} 5 1% 15 4 Also advise if pins and cotters
089-0913 | 3% | 3% | 1% | 1% | 1% Z+%e-0] 6 | 2 18 6 required.
089-0842 | 4 4 1% | 1™% 12 A+ Ye-O} 6 | 2% 21 8 ; ; ;
089-4740 | 5 5 2% 2% 12% %+M%e-0]| 7 2% 375 16 Weights and dimensions of clevises
089-4768 | 6 6 2% | 2% 13 %+%-0|] 8 | 3 54 26 are Cleveland City Forge Standard
089-4786 | 7 7 3 3 3% %+%-0]| 9 3% 685 36 Het elles ty ee oe
089-4802 | 8 8 4 4 A 1% + %-0}10 4X% 135 90 nstitute o eel Construction.

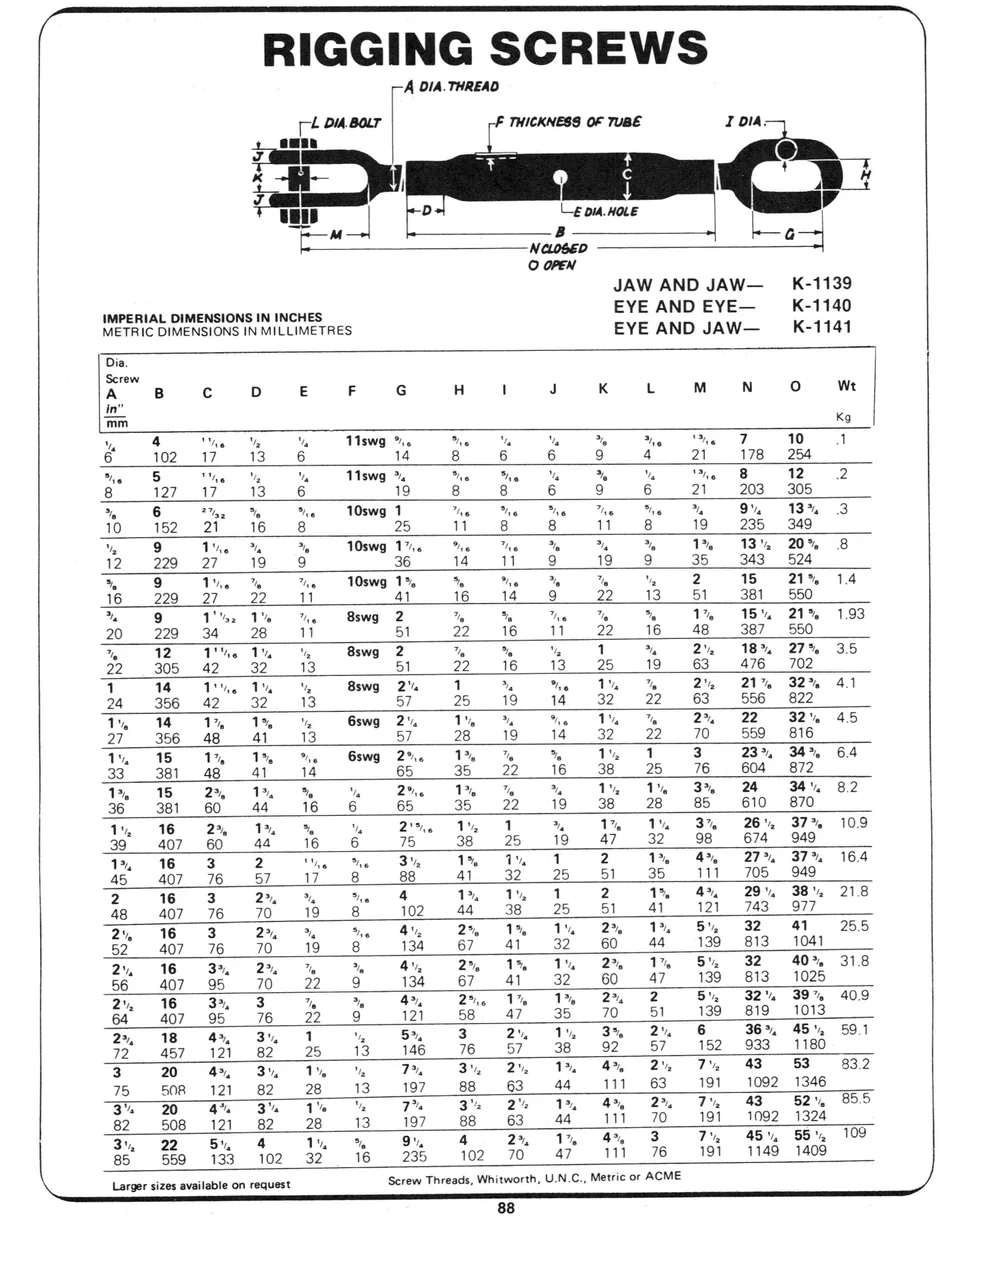
A DIA. THREAD
re DIA.BOLT F THICKNESS OF TUBE Z OIA:
TI _ D Lg oA. HOLE
“fo 8 L_ G E
NCLOSED
O OPEN
JAW AND JAW—_ K-1139
IMPERIAL DIMENSIONS IN INCHES EYE AND EYE— K-1140
METRIC DIMENSIONS IN MILLIMETRES EYE AND JAW— ___iK-1141
Fee ee om {
Screw
A B Cc D E F G H I J K L M N fe) Wt
", 4 ‘Ke “ P liswg Ne "he “la “a %e "e ha 7 10 |
6 12 7 3 6 4 8 6 6 9 4° 2 178 24
" 6 5 : "Ms 6 “tp “a 1 1swg % %, 6 %, 6 “le % le . % 6 8 1 2 2
sig 7) 18 6 BH
%, 6 2%. % Pie 10swg 1 "hs he #1, "he Ne 14 9", 13%, 3
10152 21 16 8H 285
“le 9 Th. le %e 10swg Th. "6 "he te ™%, te ™ 13 20°. 8
IZ 229-27 19 9 36 14 11 9 19 9 35 343 524
re 9 T%\6 "le "he 10swg 1 %e Ye "he % le “a 2 15 21% 1.4
16 229 27 22 11 41 16 14 9 22 13 51 381 550
i 9 1'%s2 1%. "he 8swg 2 % %e "he % te 17%. 15% 21% 1.93
20 229 +34 28 11 51 22 16 11 22 16 48 387 550
ve 12 Tse 1% “2 8swg 2 eq %e ‘fe 1 7) 2" 18%, 27% 3.5
22 305 42 32 13 5l 22 16 13 25 19 63 476 702
1 14 T%— 1% "e 8swg 2a 1 a Ne 1% %. 2% 21% 32% 4.1
24 356 42 32 13 57 25 19 14 32 22 63 556 822
1% 14 1%, 1%, ” 6swg 2%, 1% 1, Se 1%, 1%, 2% 22 32". 45
or 366 4841131132270 HBTS
1%, 15 1%, 1%, ". 6swg 2%. 1%, Te % 1%, 1 3 23%, 34% 64
33 381 48 41 14 65 35 22 16 38 25 76 604 872
1%, 15 2%, 1%, 5, "% 216 1% 1%, 4 1" 1% 3%, 24 34% 8.2
36 381 60 44 16 6 65 35 22 19 38 28 85 610 870
1, 16 2% 1%, % vA 2%. 1% 1 Fi 1%, 1% 37. 26". 37% 109
39 407 60 44 16 6 75 38 25 19 47 32 98 674 949
1%, 16 3 2 A 3, 1% 1%, 1 2 1%, 4°, 27%, 37% 16.4
45 407 (76 57 17 8 88 41 32 25 51 35 111 705 949
2 16 3 23), %, 36 4 1%, 1", 1 2 T% 4%, 29", 38°. 218
48 407 76 70 19 8 102 44 38 25 51 41 121 743 977
2%, 16 3 2%, ™% Tie 4", 2% 1%, 1% 2% 1%, 5", 32 41 25.5
52 407 76 70 19 8 134 67 41 32 60 44 139 = 813 1041
2% 16 3%, 2°, 1%, % 4, 2% 1%, 1% 2% 1% 5", 32 40°, 31.8
56 407 95 70 22 9 134 67 41 32 60 47 139 813 1025
2", 16 3%, 3 %, % 4*, 2216 1% 1% 2% 2 5', 32% 39% 409
64 407 95 76 22 9 121 58 47 35 70 51 139 819 1013
2*, 18 4, 3% 1 "% 5”, 3 2% 1% 3% 2% 6 36%, 45°, 59.1
72 457 121 82 25 13 146 76 57 38 92 57 152 933 1180
3 20 4>, 34, 1%, % 7% 3°, 2", 1%, 4%, 2" 7% 43 53 83.2
75 508 121 82 28 13 197 88 63 44 111 63 191 1092 1346
3% 20 4%. 3% 1" “ve 7s 3" 2'2 1%, 4%, 2%, 7" 43 521, 85.5
82 508 121 82 28 13 197 88 63 44 111 70 191 1092 1324
3", 22 5, 4 1% % 9%, 4 2% 1% 4% 3 7, 45%, 55% 109
85 559 133 102 32 16 235 102 70 47 111 76 191 1149 1409
Larger sizes available on request Screw Threads, Whitworth, U.N.C., Metric or ACME

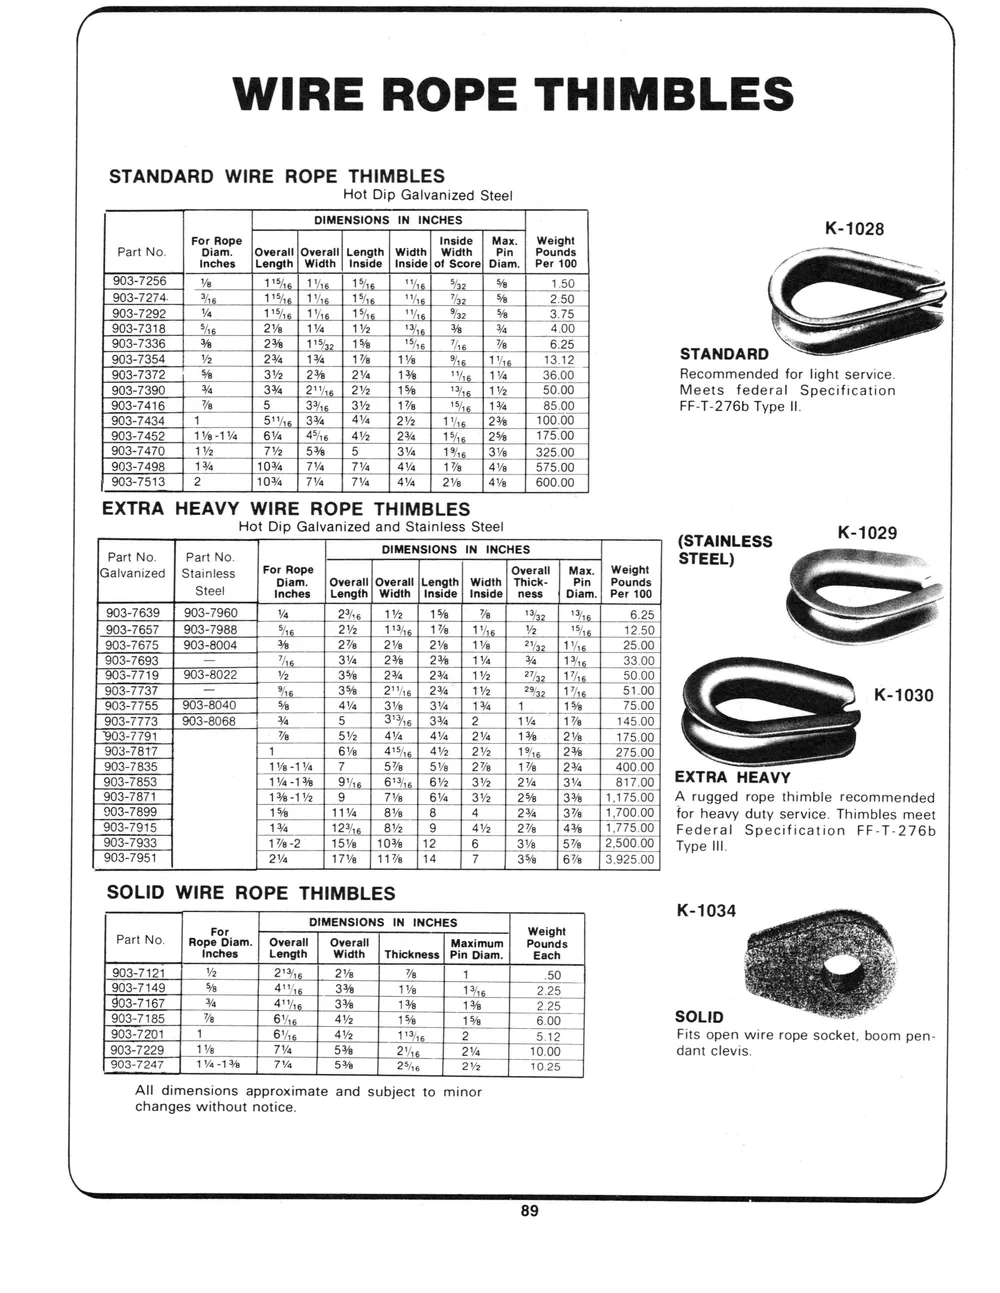
STANDARD WIRE ROPE THIMBLES
Hot Dip Galvanized Steel
DIMENSIONS IN INCHES K-1028
For Rope Inside | Max. | Weight
Part No. Diam. |Overall|Overall| Length | Width| Width Pin Pounds aay, ae
Inches [Length] Width | Inside | Inside| of Score} Diam. | Per 100 a Mittin
903-7256 | _% Sao | % 1.50
903-7274. | %e % | 250 a
903-7292 Yoo | %@ | 3.75 ———
903-7318 % | % 4.00 oo” —_.
903-7336 The | Yo 6.25 SS _-—_-
903-7354 %—e [Ihe | 13.12 STANDARD ~
903-7372 5 ‘he [1% | 36.00 Recommended for light service.
903-7390 2% Ihe 50.00 _ Meets federal Specification
903-7416 3% | 1% 85.00 FF-T-276b Type I.
903-7434 | 1 4% | 2% 100.00
903-7452 | 1%-1% 175.00
903-7470 5 3% | 1%. |3% | 325.00
903-7498 7% [4% | 1% [4% | 575.00
903-7513 4% 600.00
EXTRA HEAVY WIRE ROPE THIMBLES
Hot Dip Galvanized and Stainless Steel (Ss K-1029
TAINLESS
Part No. Part No. eh MR STEEL) AMES
i , For Rope Overall | Max. | Weight
neal arian Diam. | Overall| Overall |Length| Width | Thick- Pin | Pounds = : as
Steel Inches | Length| Width |Inside| inside} ness { Diam.| Per 100 _
903-7639 | 903-7960 Vs 236 1%_ | 6.25 \ ee
903-7657] 903-7988 She 2Ve2 Ye | She 12.50 ; ww"
903-7675 | 903-8004 % 1% 2V59 | 116 25.00 —
903-7693 [  — | he 3% | 2% 1% 33.00
903-7719 | 903-8022 A 35% | 2% 50.00 .
903-7737 | — |e 356 2% | 1% | 2% [1% 51.00 : K-1030
903-7755 | 903-8040 % 4% 3% | 1% | 14 15% 75.00
903-7773 | 903-8068 Ya 5 3'%5 2 1% |1% 145.00
03-7791 % 5% 2% | 1% |2% 175.00
903-7817 1 6¥e | 41% 6] 4% | 2v | 1%. |2% 275.00
903-7835 1%-1% | 7 5% | 2% | 1% |2% 400.00
903-7853 1%-1% | 9% 6% | 3% | 2% 817.00| EXTRA HEAVY
903-7871 1%-1%2 | 9 6% | 3% | 25% [3% [1,175.00] A rugged rope thimble recommended
903-7899 11% 8 4 2% |3% [1,700.00] for heavy duty service. Thimbles meet
903-7915 1% 125%6 | 8% | 9 | 4% | 2% 14% |1,775.00| Federal Specification FF-T-276b
903-7933 1% -2 15% |10% |12 6 | 3% [5% [2,500.00] Type Ill.
903-7951 2a [17% [11% |14 7 35 [6% | 3,925.00
SOLID WIRE ROPE THIMBLES
DIMENSIONS IN INCHES K- 1054 wn
For Weight r pe gr eee.
Part No. | Rope Diam. | Overall | Overall Maximum | Pounds ee een eet RE REG
Inches | Length | Width | Thickness| Pin Diam.| Each Boge: gS
903-7121 2% T% 1 50 Sees ed Ea
903-7149 3% 1% 16 2.25 Beg ee ok ke a
§03-7167 3% 1%_ 1% 2.25 “Sa eee
903-7185 4V2 1% | 1% 6.00__ SOLID eT
903-7201 13,6 2 5.12 Fits open wire rope socket, boom pen-
903-7 229 2Ih6 2% 70.00 dant clevis.
All dimensions approximate and subject to minor
changes without notice.

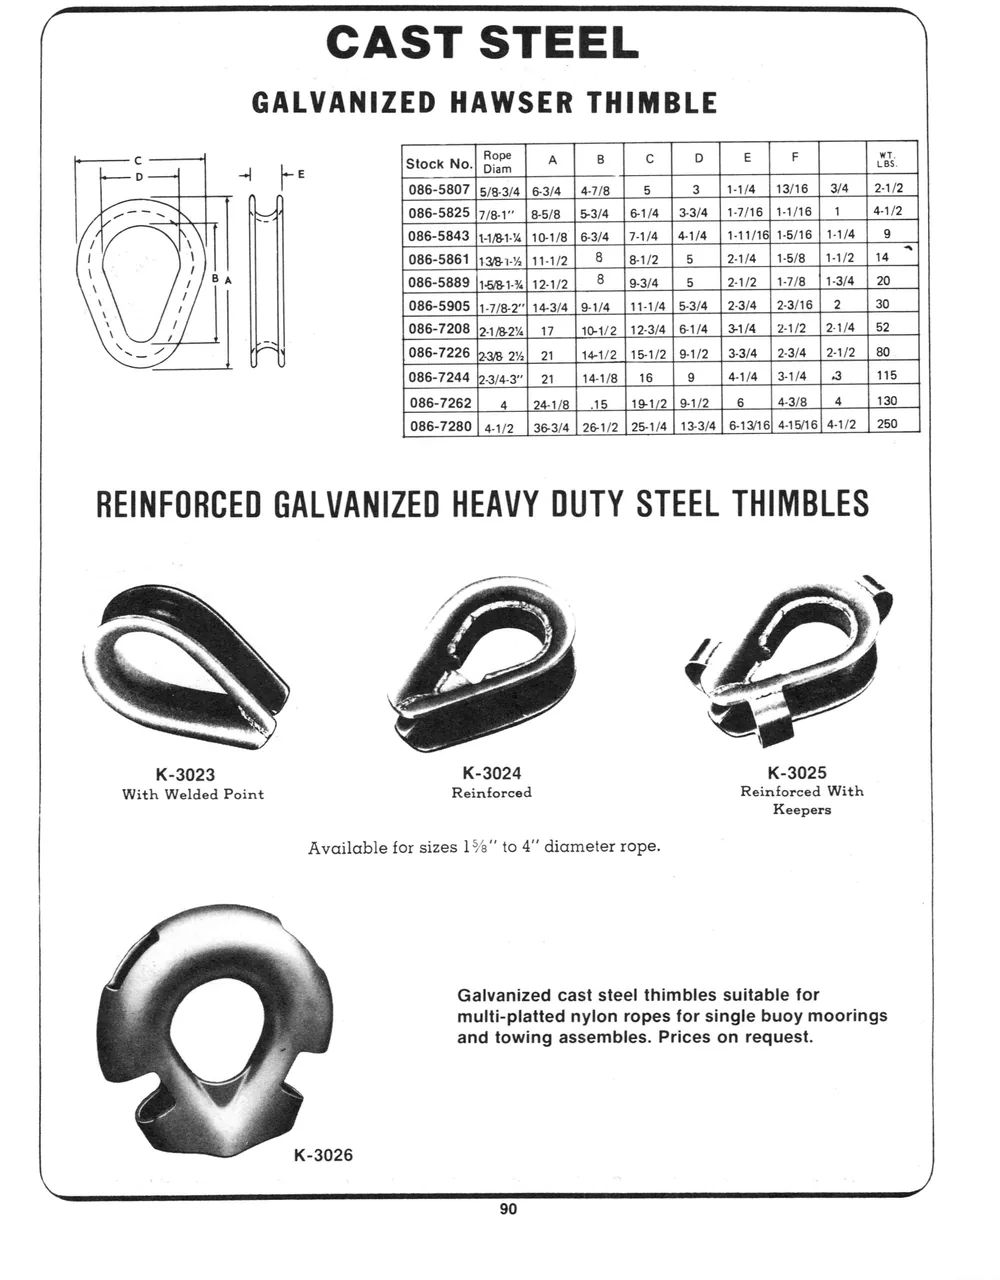
GALVANIZED HAWSER THIMBLE
: r avs | 5 | 3 [r+ liane | 3 | 212 |
[086-5843 |rveru|io-1e leas [74 [ara [rrvig rene [iv | 9 |
foss-s06t fiver [rsa] 8 lev | s [ove [re |rve |r *|
ya [086-5889 |seruliz12| 8 lowe | s [rv 170 [ra | 20 |
[086-5905 fi.7/e-2"| 1434 lara |n-v4|sa [2a [are] 2 [30 |
[086-7208 |pvezu| 17 [rove |r29 leu | 314 [ove love | so |
[086-7226 hap 24] 21 [reve |1s12lo [aaa [2a [212 | eo |
fose-7244 bss] 21 [rave| re | o [are [ave | [ns _|
foss-7262| « |r41e| 1s lrewlewe | 6 lose | « |ra0_|
[086-7280 [4.1/2 |s6a/e | 26-12 [25-114 | 1294 | erane| arene] 4-2 | 250
K-3023 K-3024 K-3025
With Welded Point Reinforced Reinforced With
Keepers
Available for sizes 1%"' to 4" diameter rope.
~— r a Galvanized cast steel thimbles suitable for
= multi-platted nylon ropes for single buoy moorings
P and towing assembles. Prices on request.

Part No. Rope Rope
Circum Dia. .
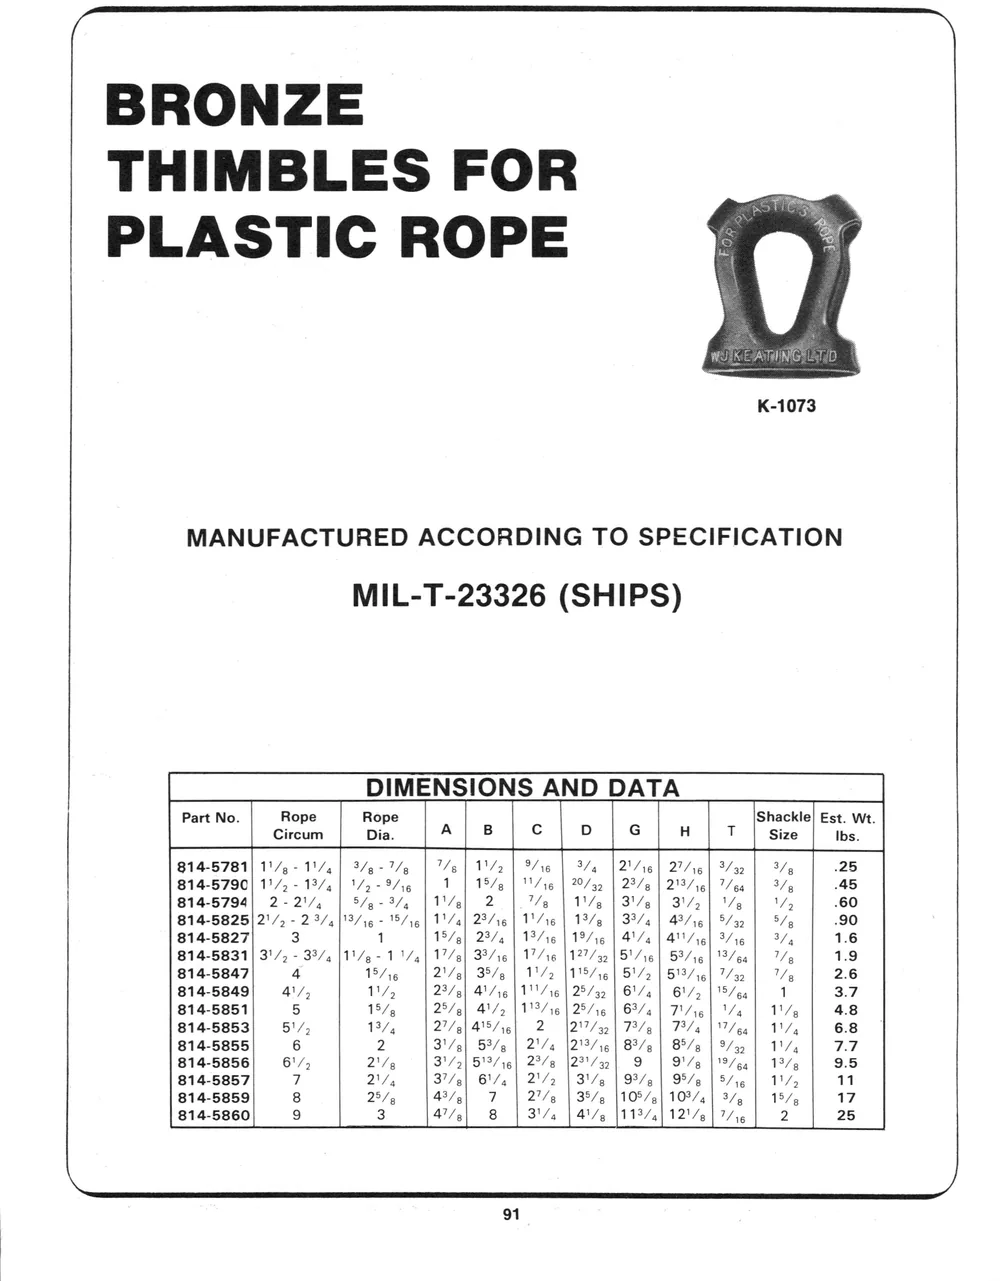
814-5781) 1'/, - 1'/, 3/,-7/s 7/5 | 1/2 8/16 3/4 2'/i6 27/16 | 3/32 /4 Os
814-5790| 11/,- 13/4] 1/2 - 9/16 | 1 | 18/8 | 7/16 | 29/92 | 22/8 1 2'3/16| ?/ea | 37s 28
814-5794] 2-21/, | 5/,-3/, |1'/s| 2 /, | 1'/g | 3'/g |} 31/2] 7%— | 172 .60
814-5825] 2'/> - 23/4|"8/16 - '8/s6| 117a| 23/16 | 1716 | 1372 | 39/a | 43/16 | 8/22 | 5%, | -90
814-5827 3 1 15/6] 22/4 | 19/16 11/5 | 41/4 | 41"/.6 37,6 | 37, 30
814-5831 3'/2 - 33/4 1'/,-1 Wy 17/¢ 33/16 W/i6 127/39 5'/16 53/16 13/4 /, ie
814-5847 4 15/16 2'/5 35/, 1'/, 8/16 51/, 513/ 6 /.. vs a
erases) 5) 11/7, | 23/g| 41/46] 1""/16 | 25/32 | 61/4 | 61/> | 15/eq] 1 3.7
s14-588: ; ns 25/8) 41/2 | 1'3/16 | 28/16 | 63/4. | 7/16 | 174 | 1'/e 4.8
814-5853 51/5 13/, 27/3 415/16 2 217/39 73/9 73/4 7/64 1"/, Me
814-5855 6 2 3'/,| 53/g | 21/4 |213/16| 83/e | 85/3 | 8/ap | 11/4 8
814-5856 6'/, 2'/ 3'/5| 513/16] 23/3 |22°/39 7 Bi/a | 2 vy 77
e14-5859 hs 37/g| 61/4 | 2'/2 | 3'%g | 93/g | 98/8 | 5/16 | 11/5 11
814-5859 8 25/, 43/,| 7 | 27/g | 35/g |105/e| 103/4| 3/g | 15/5 a
eee 9 3 47/a| 8 | 31/4 | 41%q |119/4|12'e| 7/16 | 2 25

a owe
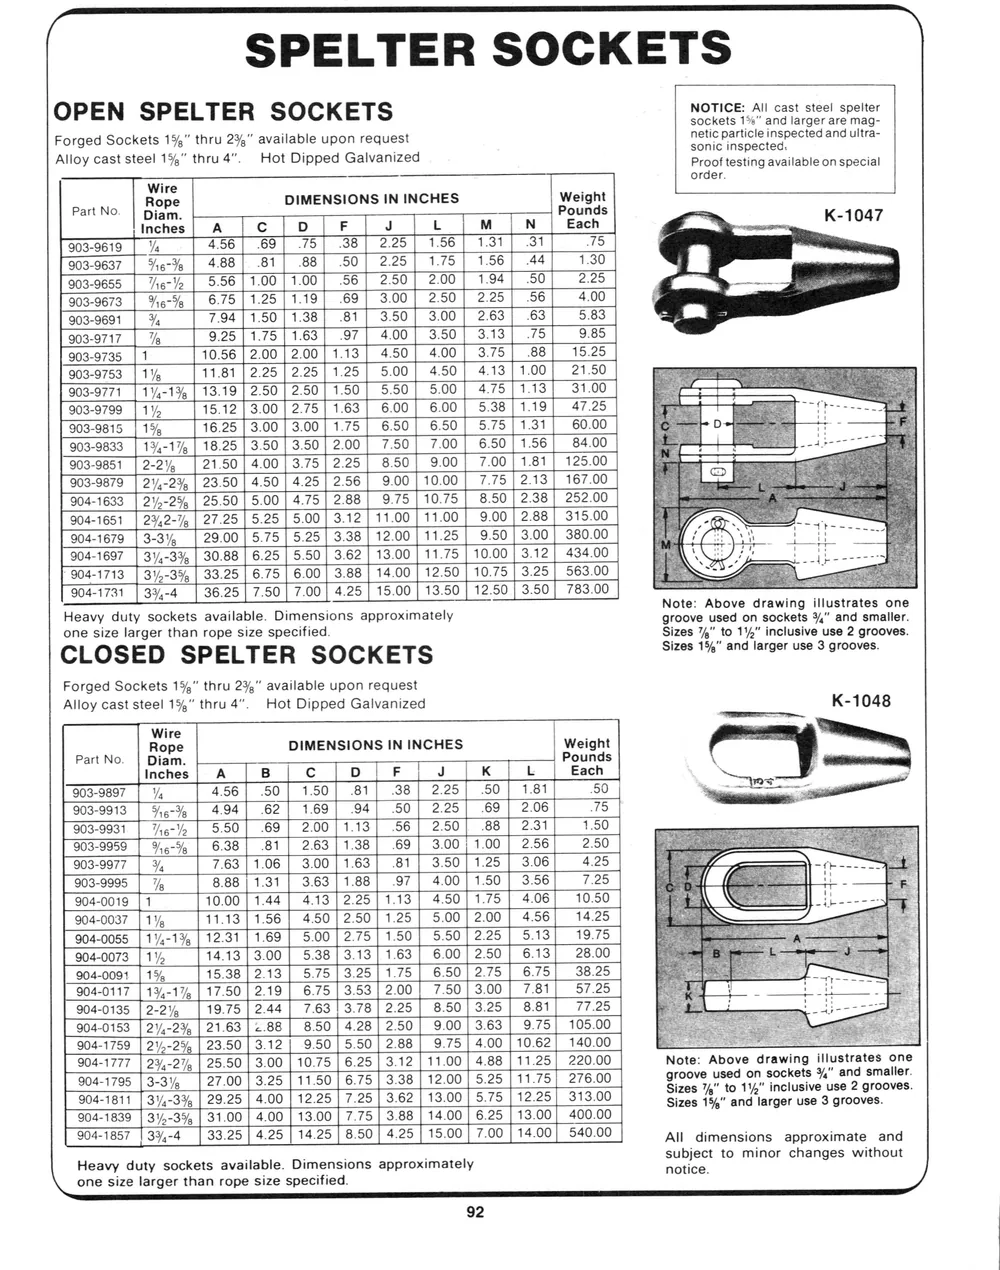
OPEN SPELTER SOCKETS NOTICE: All cast steel spelter
sockets 1%" and larger are mag-
Forged Sockets 154” thru 2%" available upon request netic particle inspected and ultra-
Alloy cast steel 15%" thru4”. Hot Dipped Galvanized aaah tudes evanewe on special
Wire ——— order.
Rope DIMENSIONS IN INCHES Weight
PartNo. | Diam. Pounds vec
feosares [Ty [15.12 [3.00[2.75 [7.63] 600 | 600 | 5.38 | 710] 47.25] ee pemem 1 --—-——o
903-9833 as a
904-1731 4.25 12.50 i eee ae
Heavy duty sockets available. Dimensions approximately nie eed on paket a" and aan,
one size larger than rope size specified. Sizes 74” to 1%” inclusive use 2 grooves.
CLOS ED SP ELTER SOCKETS Sizes 154” and larger use 3 grooves.
Forged Sockets 1%” thru 23,” available upon request
Alloy cast steel 154” thru 4”. Hot Dipped Galvanized K-1048
Wire =a
inches| A | B | C | D|F | J | K | Lt | Each — 4
“ES es eS meas
904-0117 pr e
groove ised on eopkers 3” and smaller,
All dimensions approximate and
Heavy duty sockets available. Dimensions approximately ple z_—————
one size larger than rope size specified. ,

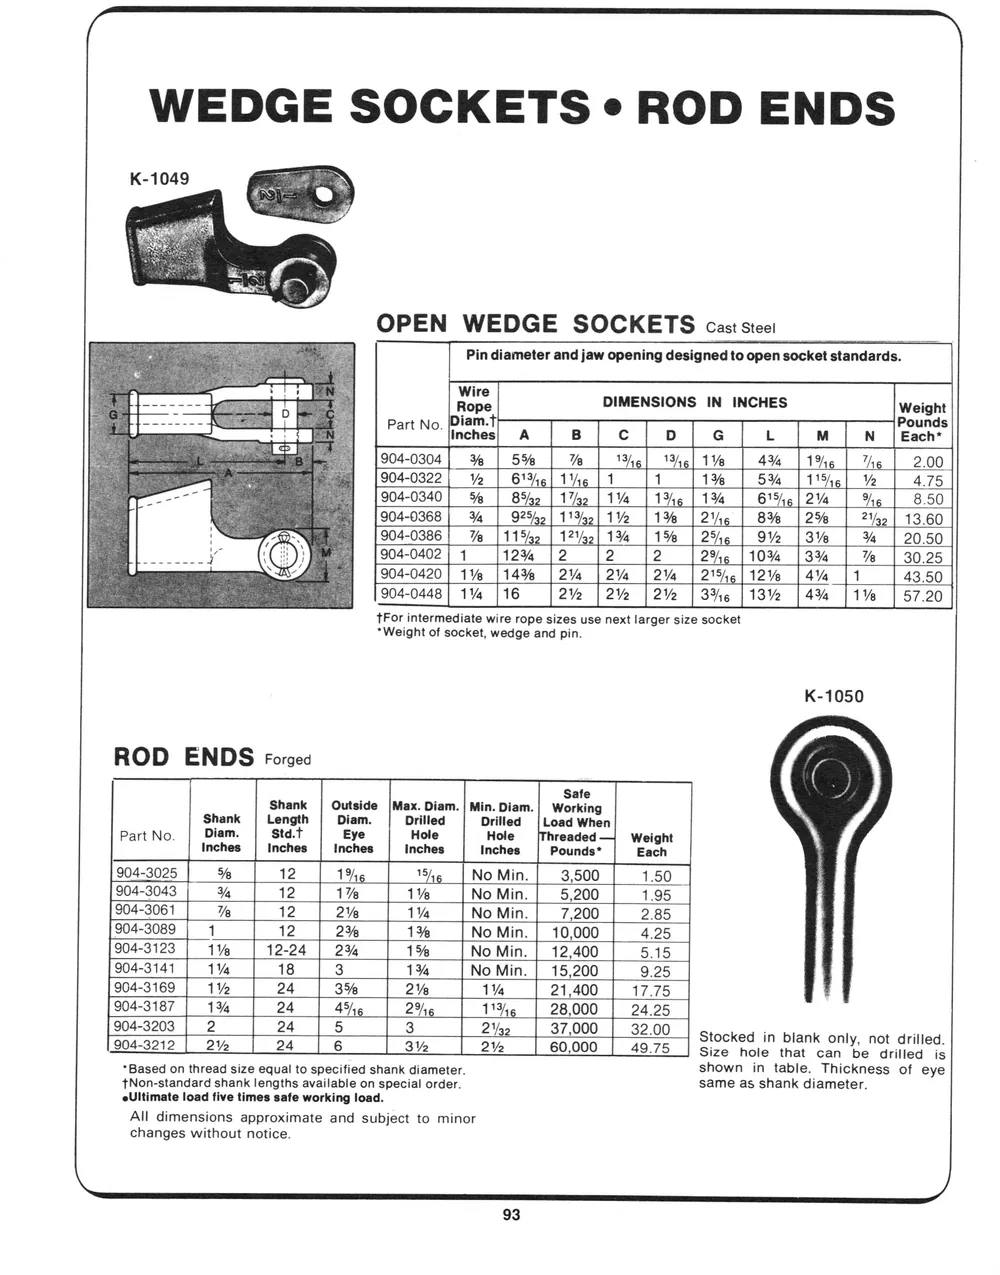
WEDGE SOCKETS e ROD ENDS
OPEN WEDGE SOCKETS caststeei
Bo ie ee ee ee Pin diameter and jaw opening designed to open socket standards.
| ory — TT Wire
ze aes se
ae NES es] | eee Diam. ounds
Bak s ges eaters Ye 4.75
ies a OR 1% 20.50
eee) (| 904-0448 4% 57.20
tFor intermediate wire rope sizes use next larger size socket
“Weight of socket, wedge and pin.
ROD ENDS Forge
Safe
Shank Outside |Max. Diam. | Min. Diam.| Working
Shank Length Diam. Drilled Drilled | Load When
Part No. Diam. Std.t Eye Hole Hole hreaded Weight
Inches Inches Inches Inches Inches Pounds* Each ;
904-3025 | % | 12 | 1% | ‘%6 |NoMin.| 3,500 | 1.50
Ve 5,200 | 1.95
1904-3061 | % | 12 | 2% | 1% | NoMin.| 7,200
1 | 12 | 2% | 1% | NoMin. | 10,000
1% | 12-24 | 2% | 1% | NoMin. | 12,400
904-3187 28,000 | 24.25
37,000 | 32.00 | stocked in blank only. not dri
goa-a2i2 | 2% | 24 [6 | 3% | 2% | 60,000 | 49.75 | Sise hole that con Ge mi yed:
“Based on thread size equal to specified shank diameter. shown in table. Thickness of eye
tNon-standard shank lengths available on special order. same as shank diameter.
eUltimate load five times safe working load.
All dimensions approximate and subject to minor
changes without notice.

Sead awe
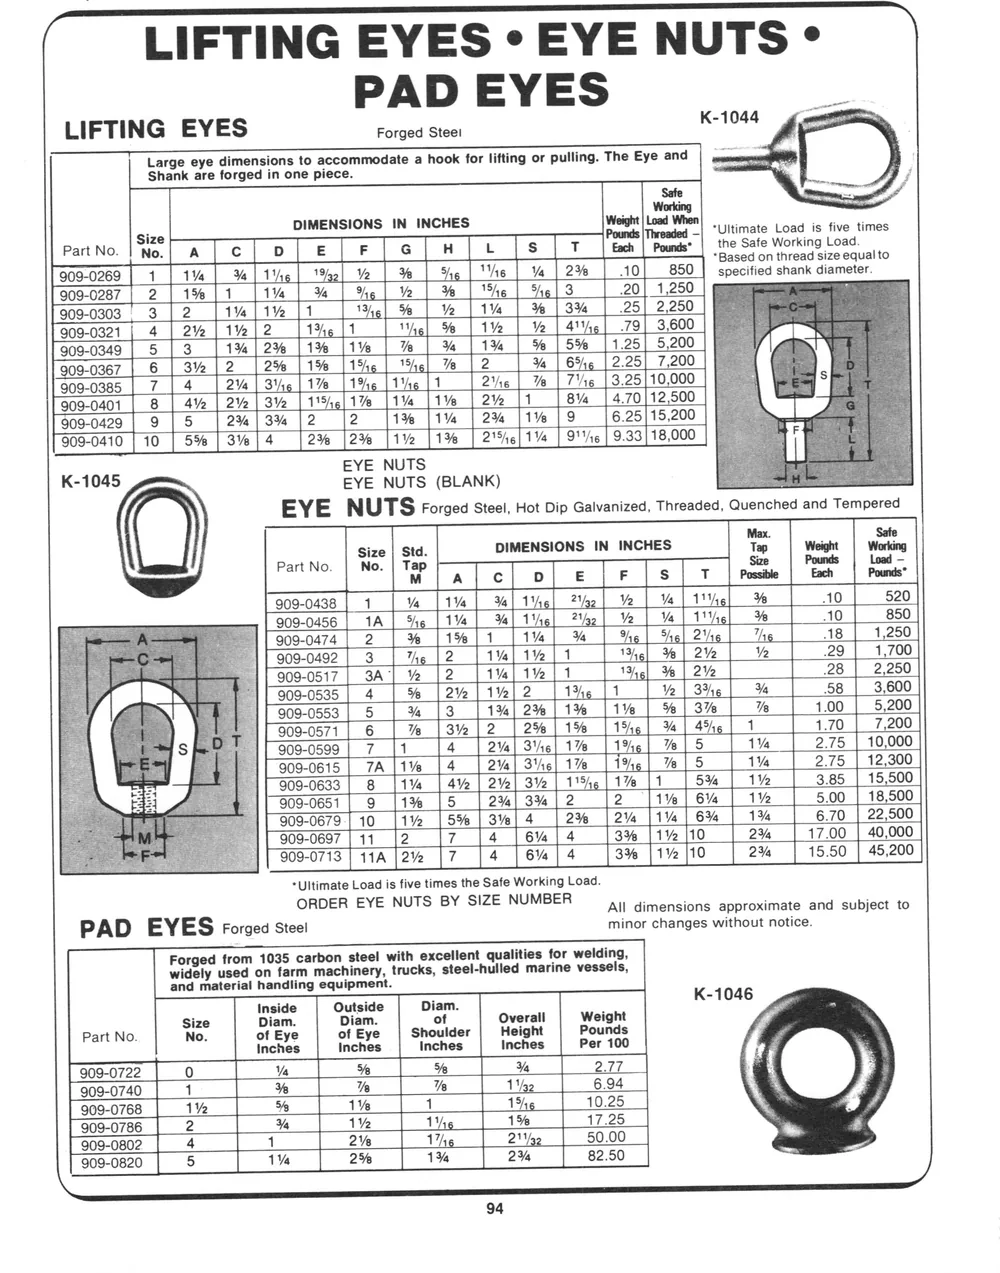
LIFTING EYES e EYE NUTS °
LIFTING EYES rorged Stee K-1044 ger
Large eye dimensions to accommodate a hook for lifting or pulling. The Eye and a
Shank are forged in one piece. ‘ a i _
Ww Ki ities '
Size _ asap *Ultimate Load is five times
12 Threaded —
Part No. | No. Each | Pounds* | the Safe Working Load.
300-0260 | 1 [1% | %| tel ‘%e| % | % | He | Ms | % | 2% | 10] 850] specified shank diameter.
909-0287 | 2 | 1% 11 [1% | % | %e| % | % | Me! el 3 | .20| 1,250
909-0303 | 3 peta tin [| ial Set ve fim te | 128 2,250 | Fe
909-0321 | 4 | 2%|1%|2 |t%el1 | hel % | 1% | % | 4'%e| 79] 3,600 = 3
909-0349 | 5 | 3 [1%] 2% |1% |1% | % | % [1% | % | 5% [1.25] 5200 | i
909-0401 | 8 | 4% | 2% | 3v%2 | 1%6|1% [1% [1% | 2% [1 | 8% |4.70|12,500 | | | =
K-1045 EYE NUTS (BLANK) 2 ee SS
EYE NUTS Forged Steel, Hot Dip Galvanized, Threaded, Quenched and Tempered
Max. Sate
Std. DIMENSIONS IN INCHES Tap Weight Working
Part No. Tap Size Pounds Load —
mitalel of © |e | s| Tt | poste | th | Pane
soa0ase | 1 | % [1m] ml 1%] "Mel % | uli] % | 10 | 520]
|) os || 209-0492 3 [te 2 Pavel te [tf al 96 | aye |e} 28 1,700
LEN VF} || 909-0553 5,200
 @ 9 -.) |Ras 6 | % |[3%|2 | 25%| 1% [1%] %| 4%] 1 | 1.70 | 7,200
VESTS Ry {| | [209-0599 | 7 7 10,000
P\ Bey fey {2020615 1% 12,300
aes ae 909-0633 | 8 [1% |4%|2%|3%|1%el1% [1 [5% | 1% | 3.85 | 15,500
a ZY | {909-0651 r9 11% [5 [2%|3%|[2 [2 |1%|6% | 1% | 5.00 | 18,500
epee 909-0697 | 11 |2 |7 |4 |em|4 [3% [1%|10 | 2% | 17.00 | 40,000
pe me || coscortst rao [7 [4 [oul 4 [3% [rio | 2% | 15.50 | 45,200
*Ultimate Load is five times the Safe Working Load.
ORDER EYE NUTS BY SIZE NUMBER All dimensions approximate and subject to
PAD EYES Forged Steel minor changes without notice.
Forged from 1035 carbon steel with excellent qualities for welding,
widely used on farm machinery, trucks, steel-hulled marine vessels,
and material handling equipment.
Inside Outside Diam. K-1046 < .
Size Diam. Diam. of Overall Weight
Part No. No. of Eye of Eye Shoulder Height Pounds 4 ’
Inches Inches Inches Inches Per 100 a2 ~~ >
mene | o |“ | % | %* | % | 277 | T( ;
909-0740 |. 1. | % | % | % | 1% | 694 | 4
909-0768 10.25 .* é
909-0786 | 2 |  % | 1% | 1%, | 1% | 17.25 < 4
900-0802 | 4. | 1 | 2% | te | 2% | 50.00 *
gos-oa20 | 5 | 1% | 2% | 1% | 2% | 6250 ——

Be owe
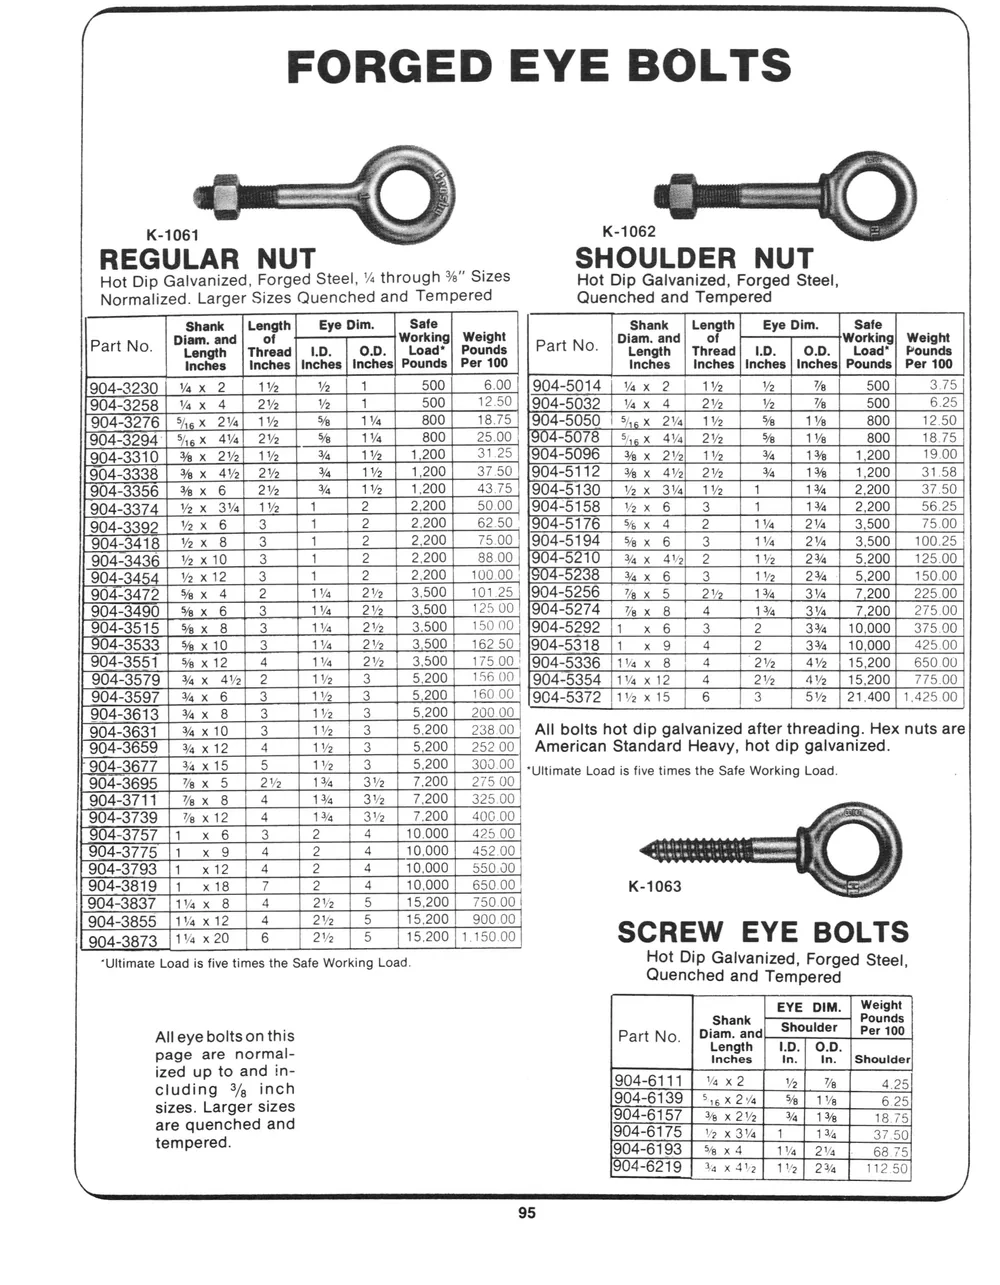
K-1061 C “) K-1062 “=
REGULAR NUT SHOULDER NUT
Hot Dip Galvanized, Forged Steel, % through %” Sizes Hot Dip Galvanized, Forged Steel,
Normalized. Larger Sizes Quenched and Tempered Quenched and Tempered
Shank [Length] Eye Dim. | Safe ; Shank |Length| Eye Dim. | Sate
Part No. | Diam. and of Working Weight Part No Diam. and| __ of Working] Weight
. Length | Thread} 1.D. O.D. | Load* | Pounds : Length | Thread| 1.D. O.D. | Load* | Pounds
Inches | Inches Pounds | Per 100 Inches | Inches Pounds| Per 100
500| _6.00| [904-5014 | wx 2 | 1% | % | % | 500| 375
25.00 | [904-5078 | s,¢x 4%| 2% | % | 1% | 800] 18.75)
75.00 | {904-5194 100.25 |
jgot-sase texto ff 1 te | a 904-5210 [ 3% x 4vi 2 | 1% | 2% | 5.200] 125.00
904-3454 100.00 |
3,500 | _162 50 |
[904-3551 [x12 | 4 | im | 2% | 3,500| 17500
5,200 |_156 00 775.00
160 00 | [904-5372 [1% x15 | 6 | 3 | 5% | 21.400] 7.42500]
238.00} All bolts hot dip galvanized after threading. Hex nuts are
American Standard Heavy, hot dip galvanized.
309 00 “Ultimate Load is five times the Safe Working Load. .
[904-3757 [1 x 6 | 3 [2 | 4 [10.000] 42500! 4 .
352.00 cere Somme | C )
1904-3793 [1 x12 | 4 [2 [4 | 10,000[ 550.00 4, if
10,000 | 650.00 K-1063 SE
15.200 | 900.00
spessass [cee fs tae FS 15.200 | 1,150.00 SCREW EYE BOLTS
“Ultimate Load is five times the Safe Working Load. Hot Dip Galvanized, Forged Steel,
Quenched and Tempered
Alleye bolts on this Part No. | Diam. and|_Shoulder | Per 100
page are normal- toes | We | Se lsu
ized up to and in-
cluding % inch 4.25
sizes. Larger sizes
are quenched and SOReee 2 2 4 8 18.75
tempered. 2 4 fg

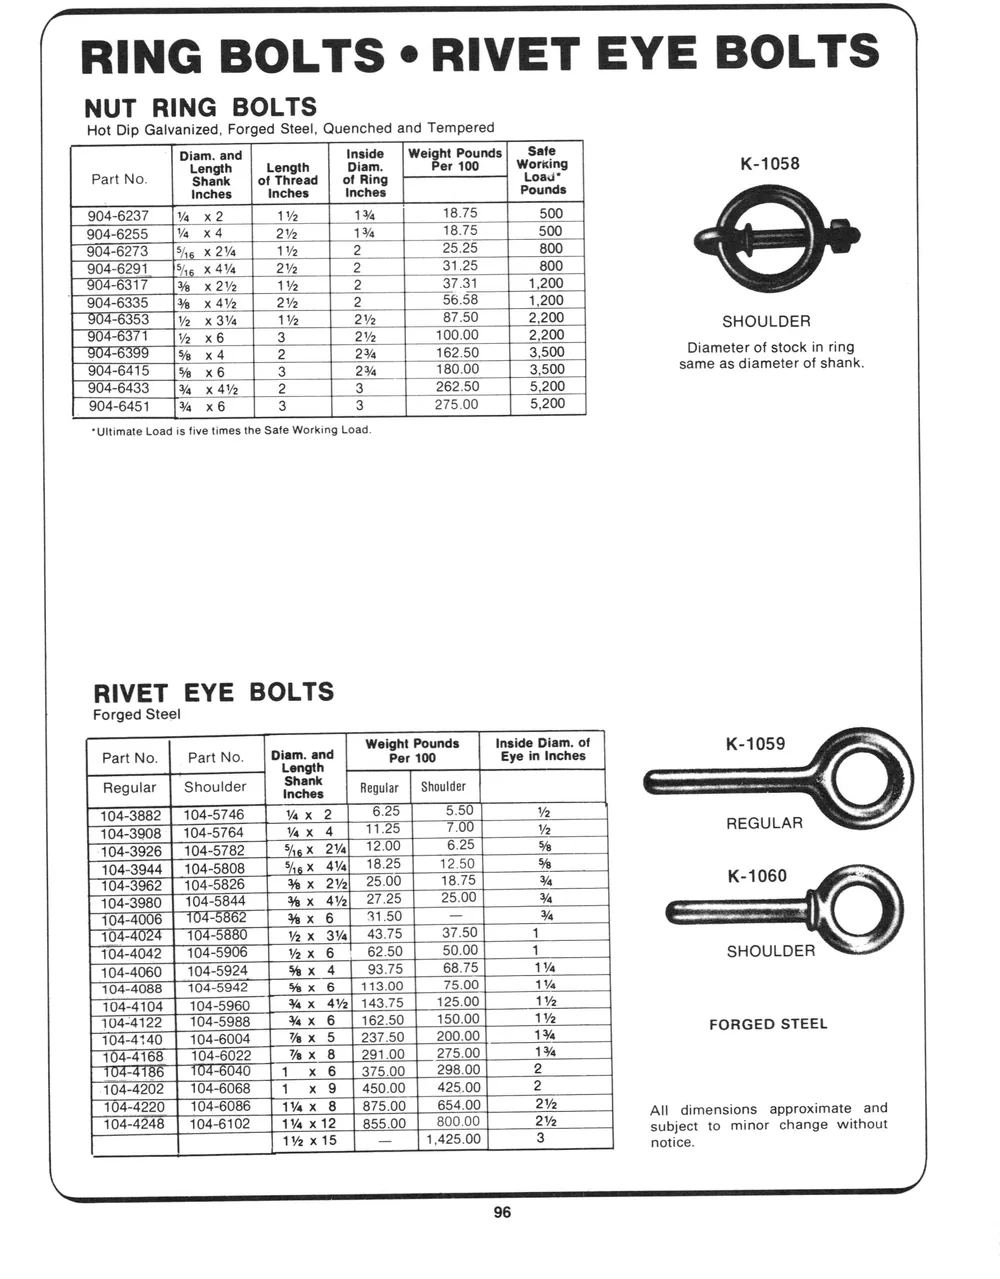
Hot Dip Galvanized, Forged Steel, Quenched and Tempered
Diam. and Inside | Weight Pounds| Safe
Length Length Diam. Per 100 Working K-1058
Part No. Shank | of Thread | of Ring Load*
Inches Inches Inches fo Pounds
904-6255 18.75
904-6273 25.25
[904-6317 [% x 2% 37.31
904-6335 |% x 4% 56.58 1,200
904-6353 [ve x3% | 1% | 2% | 8750 | 2,200 | SHOULDER
904-6371 100.00 | 2,200
P 9OFIGD |e x4 | 2 | 2% | 16250 | 3,500 Diameter of stock in ring
904-6415 2% 180.00 3,500 same as diameter of shank.
904-6433 3 262.50 5,200
904-6451 275.00 [5,200
*Ultimate Load is five times the Safe Working Load.
Forged Steel
; Weight Pounds Inside Diam. of - aS
Length :
104-3882 | 104-5746 “
104-3908 | 104-5764 Ye REGULAR
104-3926 |" 104-5782 %
104-3044 | 104-5808 %
104-3962 | 104-5826 25.00 Ya K-1060 “4
104-3980 | 104-5844 27.25 25.00 Va
ioa-a006 | TOF SBe2 [wx 6 | 50[ — [| % | Ses ||
104-4024 | 104-5880 | vex 3%| 4375 | 3750[ 1
104-4042 | 104-5906 Vox 6 62.50 50.00; 1 | SHOULDER :
704-4060 | 104-5924 | Sx 4 | 93.75 68.75| 1% —i«|
104-5042 | %x 6 [113.00 | 75.00[ 1% |
104-4104 | 104-5960 1%
104-5988 150.00 1%
104-4740 | 104-6004 237.50 200.00 | 1% _ FORGED STEEL
704-4168 | 104-6022 291.00 1%
to4-4186 | 104-6040 [1 x 6 | 375.00 | 29800/ 2 i
104-4202 | 104-6068 450.00 | 425.00[ 2 _—|
104-4220 | 104-6086 875.00 | 654.00| 2% | ; . .
All d Ss ximate d
Pimxis [| — |t42500[ 3 | potice

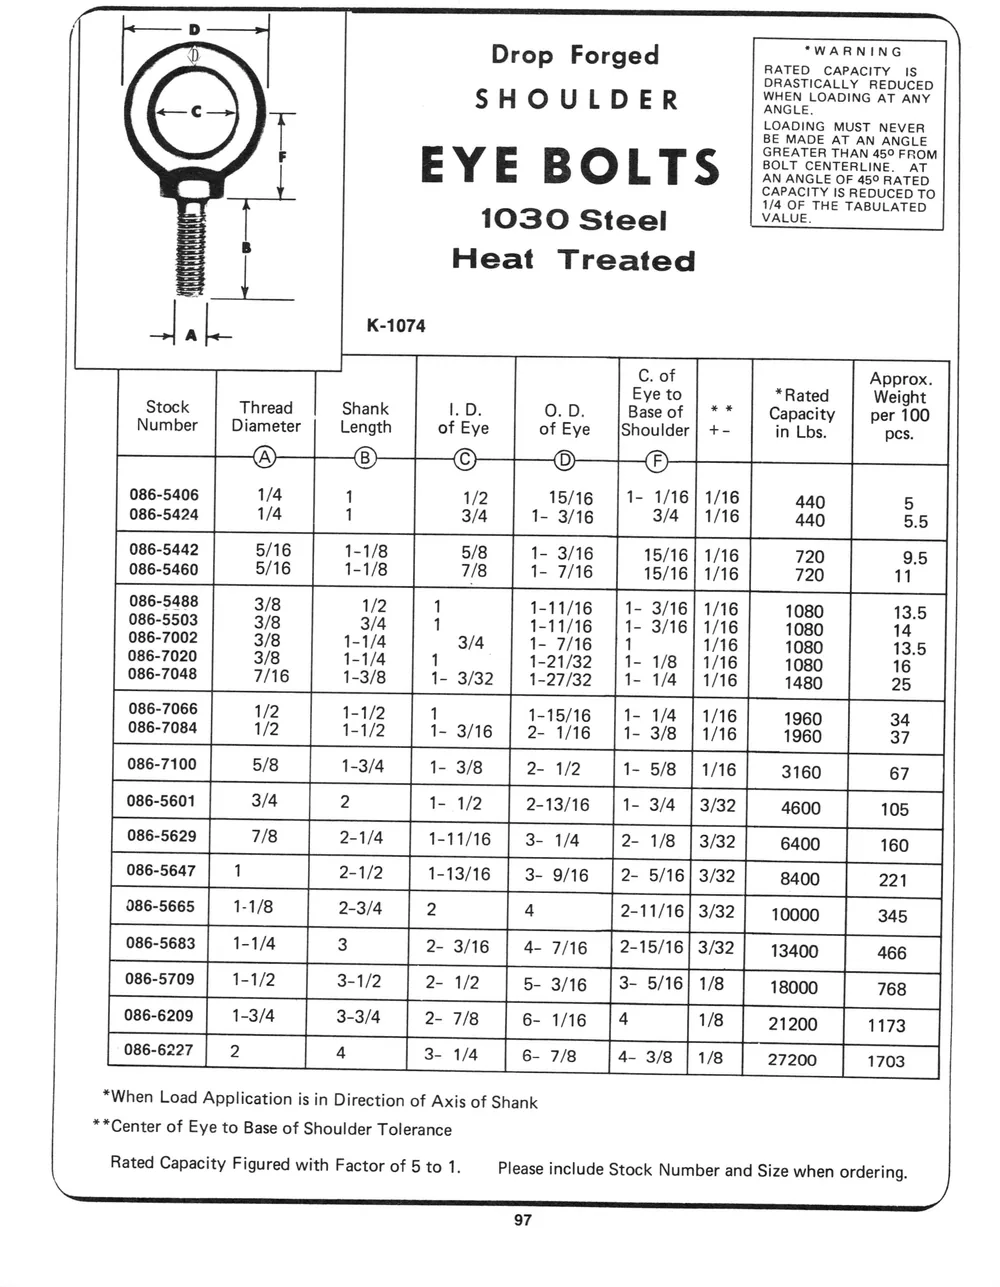
= “WARNING
v Drop Forged RATED CAPACITY IS
DRASTICALLY REDUCED
S SHOULDE R WHEN LOADING AT ANY
ii LOADING MUST NEVER
BE MADE AT AN ANGLE
GREATER THAN 45° FROM
F E Y E & O L T S BOLT CENTERLINE. AT
AN ANGLE OF 45° RATED
a CAPACITY IS REDUCED TO
1/4 OF THE TABULATED
8 1030 Steel VALUE.
2 Heat Treated
| Pi l K-1074
C. of Approx.
Eye to *Rated Weight
Stock Thread Shank I. D. O. D. Base of | * * Capacity per 100
Number Diameter Length of Eye of Eye {Shoulder| +- in Lbs. pcs.
086-5406 1/4 1/2 15/16 =| 1- 1/16] 1/16 440 5
086-5424 1/4 3/4 1- 3/16 3/4 | 1/16 440 5.5
086-5442 5/16 1-1/8 5/8 1- 3/16 15/16 | 1/16 720 9.5
086-5460 5/16 1-1/8 7/8 1- 7/16 15/16! 1/16 720 11
086-5488 3/8 1/2 1 1-11/16 1- 3/16] 1/16 1080 13.5
086-5503 3/8 3/4 1 1-11/16 1- 3/16] 1/16 1080 14
086-7002 3/8 1-1/4 3/4 1- 7/16 1 1/16 1080 13.5
086-7020 3/8 1-1/4 1 1-21/32 1- 1/8 | 1/16 1080 16
086-7048 7/16 1-3/8 1- 3/32 1-27/32 1- 1/4 | 1/16 1480 25
086-7066 1/2 1-1/2 1 1-15/16 1- 1/4 | 1/16 1960 34
086-7084 1/2 1-1/2 1- 3/16 2- 1/16 1- 3/8 | 1/16 1960 37
3a | ae [212 mse |e) seo
2-1/2 | 1-13/16 | 3- 9/16 |2- 5/16|3/32|  gao0
1-3/4 3-3/4 | 2-7/8 | 6- 1/16 21200 | 1173
fossa [2 «fem [eve [aoe [vm | ara00 | 09]
*When Load Application is in Direction of Axis of Shank
**Center of Eye to Base of Shoulder Tolerance
Rated Capacity Figured with Factor of 5 to 1. Please include Stock Number and Size when ordering.

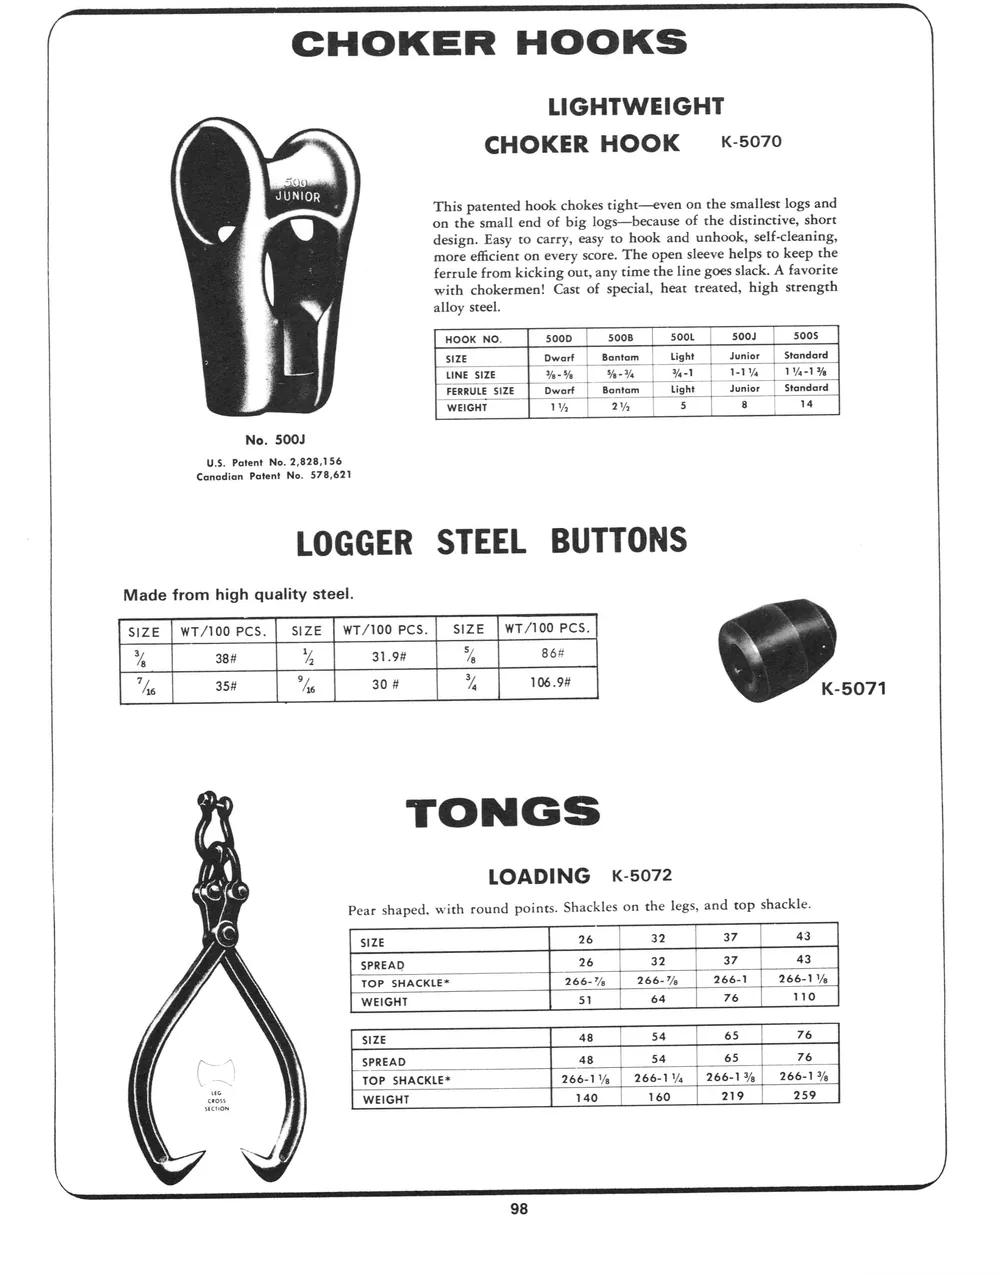
CHOKER HOOK ~ «-5070
JUNIOR
: This patented hook chokes tight—even on the smallest logs and
v = on the small end of big logs—because of the distinctive, short
design. Easy to carry, easy to hook and unhook, self-cleaning,
more efficient on every score. The open sleeve helps to keep the
E ferrule from kicking out, any time the line goes slack. A favorite
; with chokermen! Cast of special, heat treated, high strength
: : | alloy steel.
2 : SIZE | Dwarf | Bantam |__ Light Junior | Standard
LINE SIZE Yo-Yo | a-% Yl | WY | W%s-1%
FERRULE SIZE | Dwarf | Bantam | Light | Junior | Standard
WEIGHT 1% 2% 5 8 14
U.S. Patent No. 2,828,156
Canadian Patent No. 578,621
Made from high quality steel.
rr TONGS
Wn AN LOADING «-5072
(acta (SS
Pear shaped, with round points. Shackles on the legs, and top shackle.
SPREAD 26 | 32 | 37 | 43
TOP SHACKLE* 266-% 266-1 | 266-1%
a SPREAD 4854 65 | 76
a TOP SHACKLE* 266-1 % 266-1, | 266-1% | 266-1%

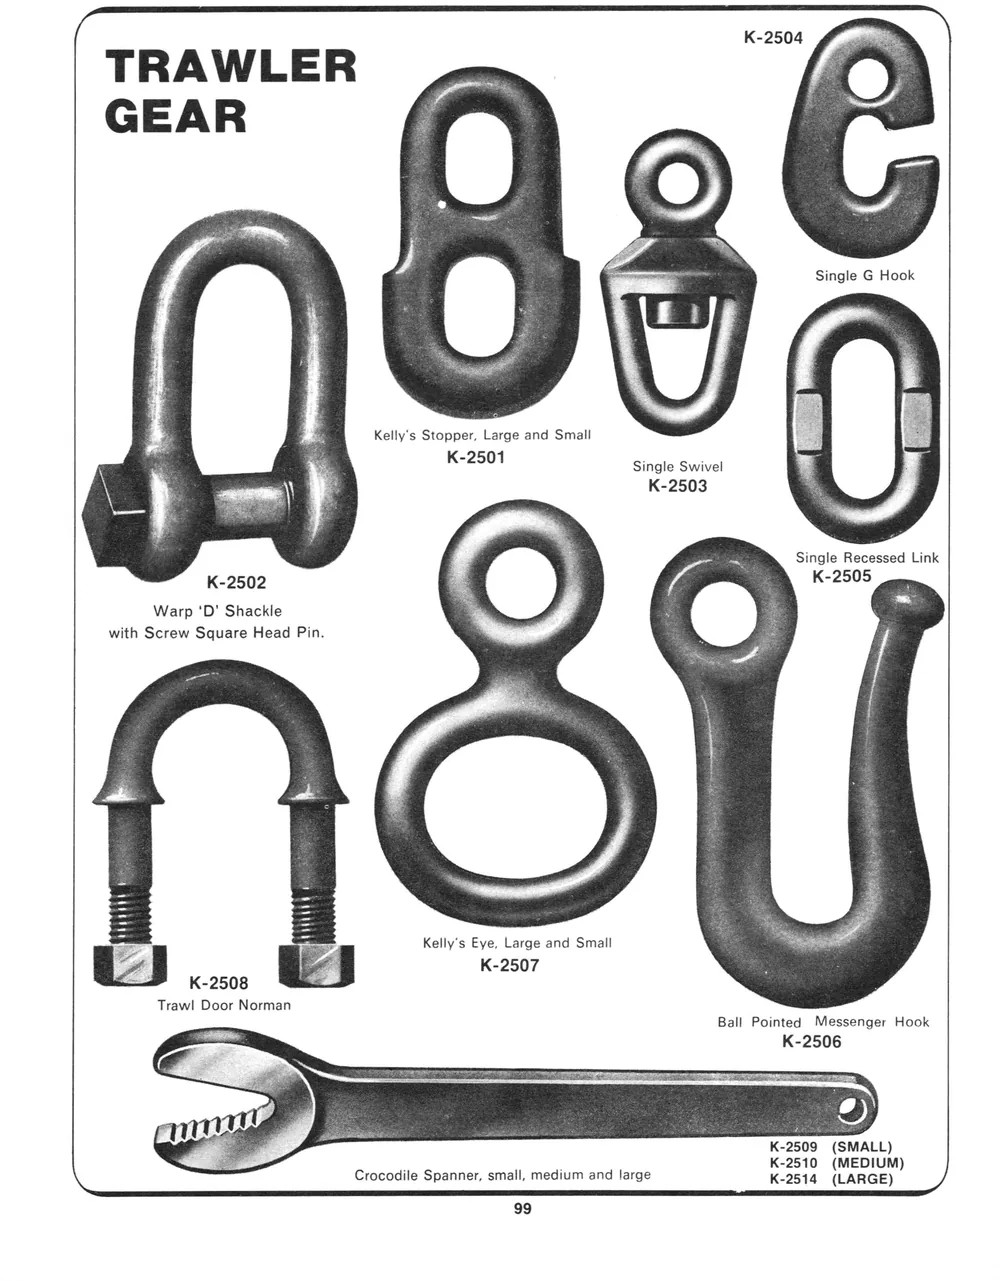
: .= — Single G Hook
4 b j 4 Kelly's Stopper, Large and Small =e
ee “ iatiaeadl Single Swivel 4 4
: Z ‘ q <_ Single Recessed Link
K-2502 4 a . ¥ ™ K-2505
Warp 'D' Shackle ~~ — : =
with Screw Square Head Pin. ———— . 2 7
op =e F Kelly's Eye, Large and Small ee
Trawl Door Norman
= Ball Pointed Messenger Hook
- : ee os See Se Sees PE Rniahes G85 <oiy ane ada eo oe ome
i — . K-2510 (MEDIUM)
Crocodile Spanner, small, medium and large K-2514 (LARGE)

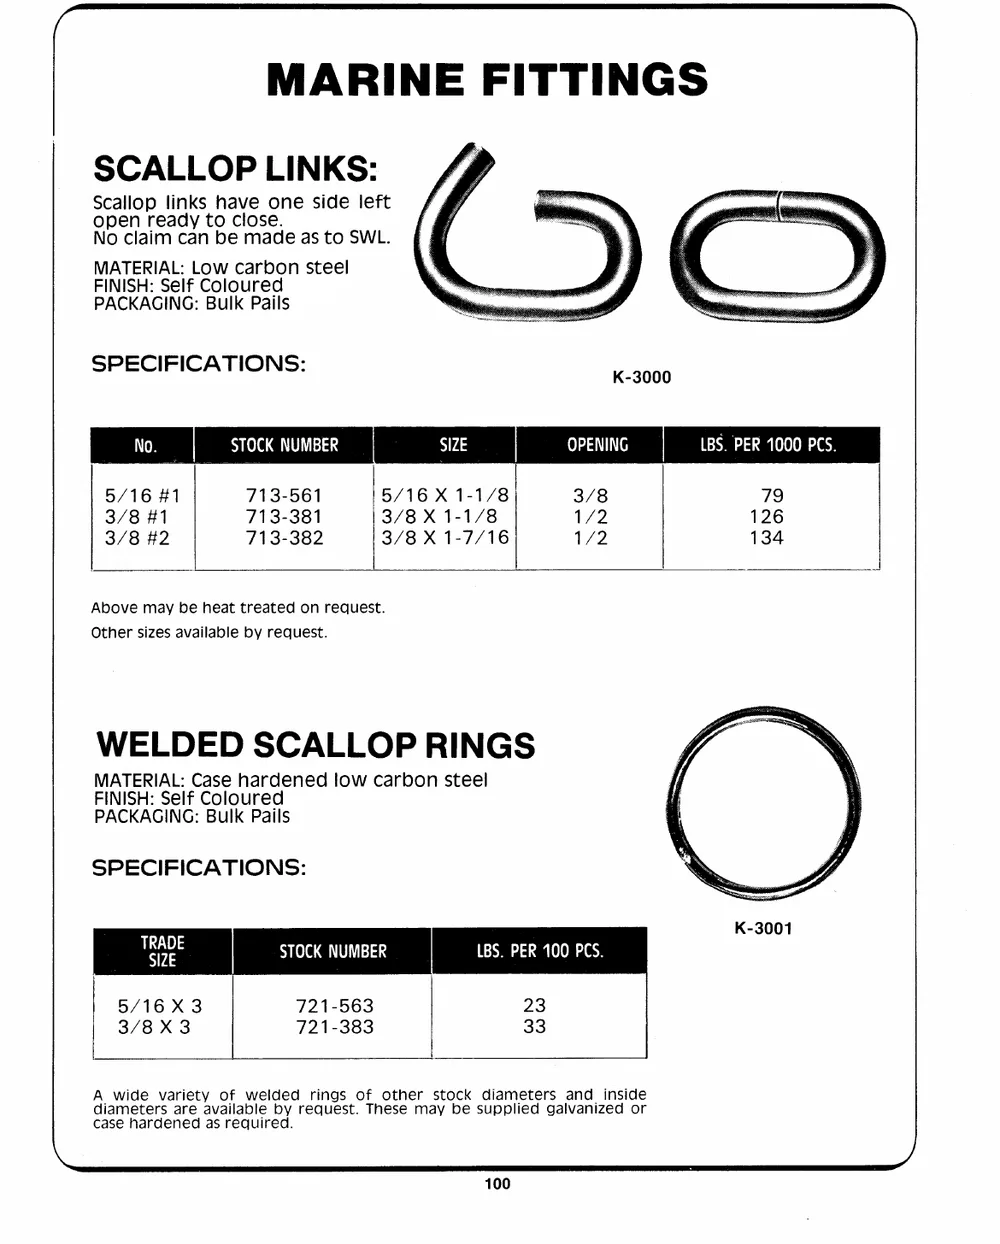
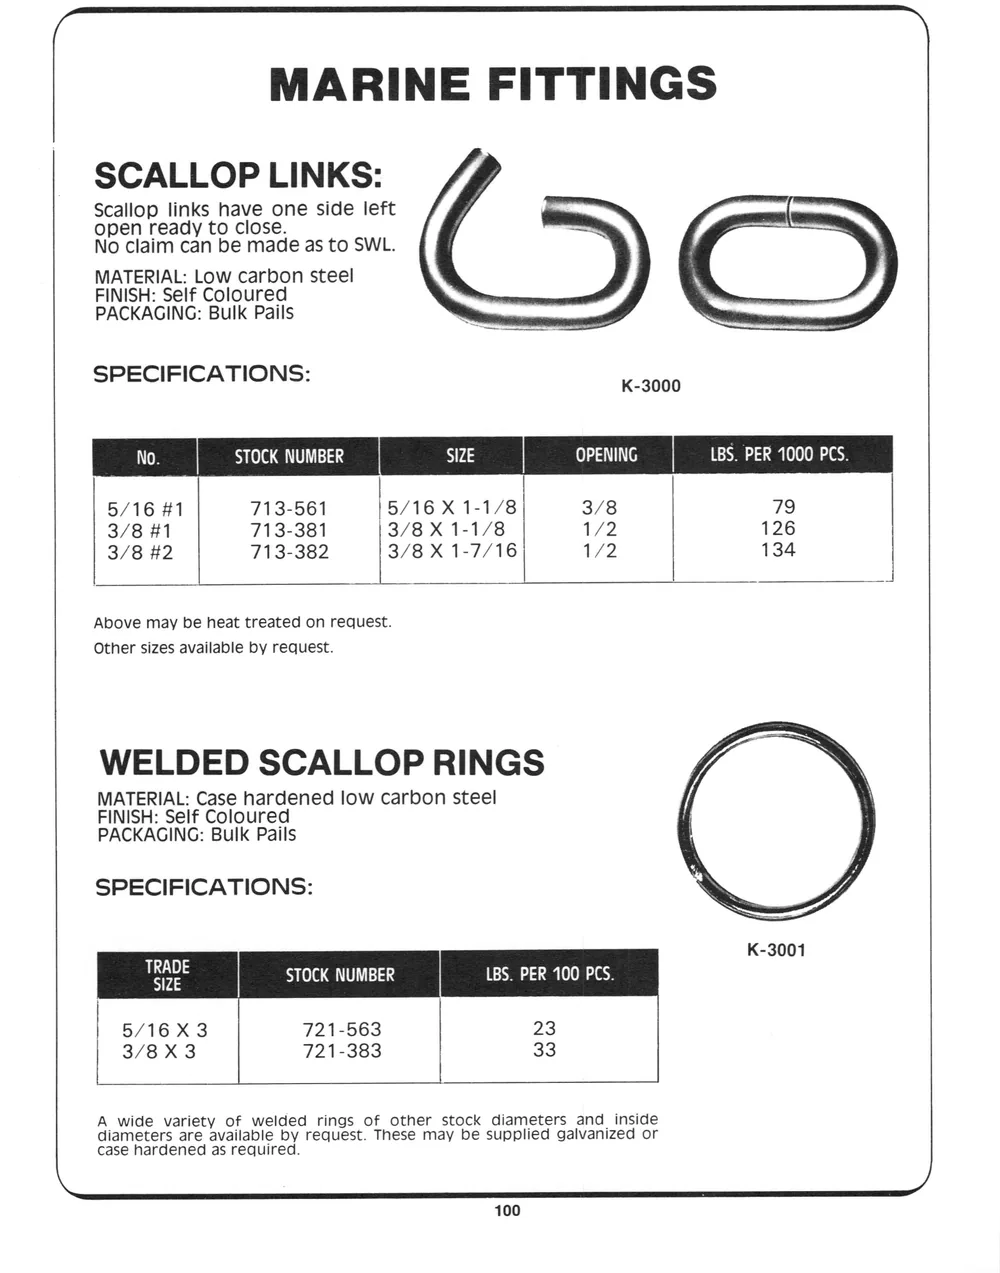
Scallop links have one side left
open ready to close. — —_———S=
No claim can be made as to SWL.
MATERIAL: Low carbon steel \
FINISH: Self Coloured _——————
PACKAGING: Bulk Pails Aeutienmnneesecco
SPECIFICATIONS: —
No. STOCK NUMBER SIZE OPENING LBS. PER 1000 PCS.

5/16 #1 713-561 le/16x 1-1/8 3/8 79

3/8 #1 713-381 13/8 X 1-1/8 | 1/2 126

3/8 #2 713-382 S18 X78 | 1/2 134
Above may be heat treated on request.
Other sizes available by request.
MATERIAL: Case hardened low carbon steel \
FINISH: Self Coloured
PACKAGING: Bulk Pails \ i
SPECIFICATIONS: ~\ —_ 4A

sis STOCK NUMBER LBS. PER 100 PCS.
| 5/16 X 3 721-563 23
3/8 X 3 721-383 33
A wide variety of welded rings of other stock diameters and_ inside
diameters are available by request. These may be supplied galvanized or
case hardened as required.

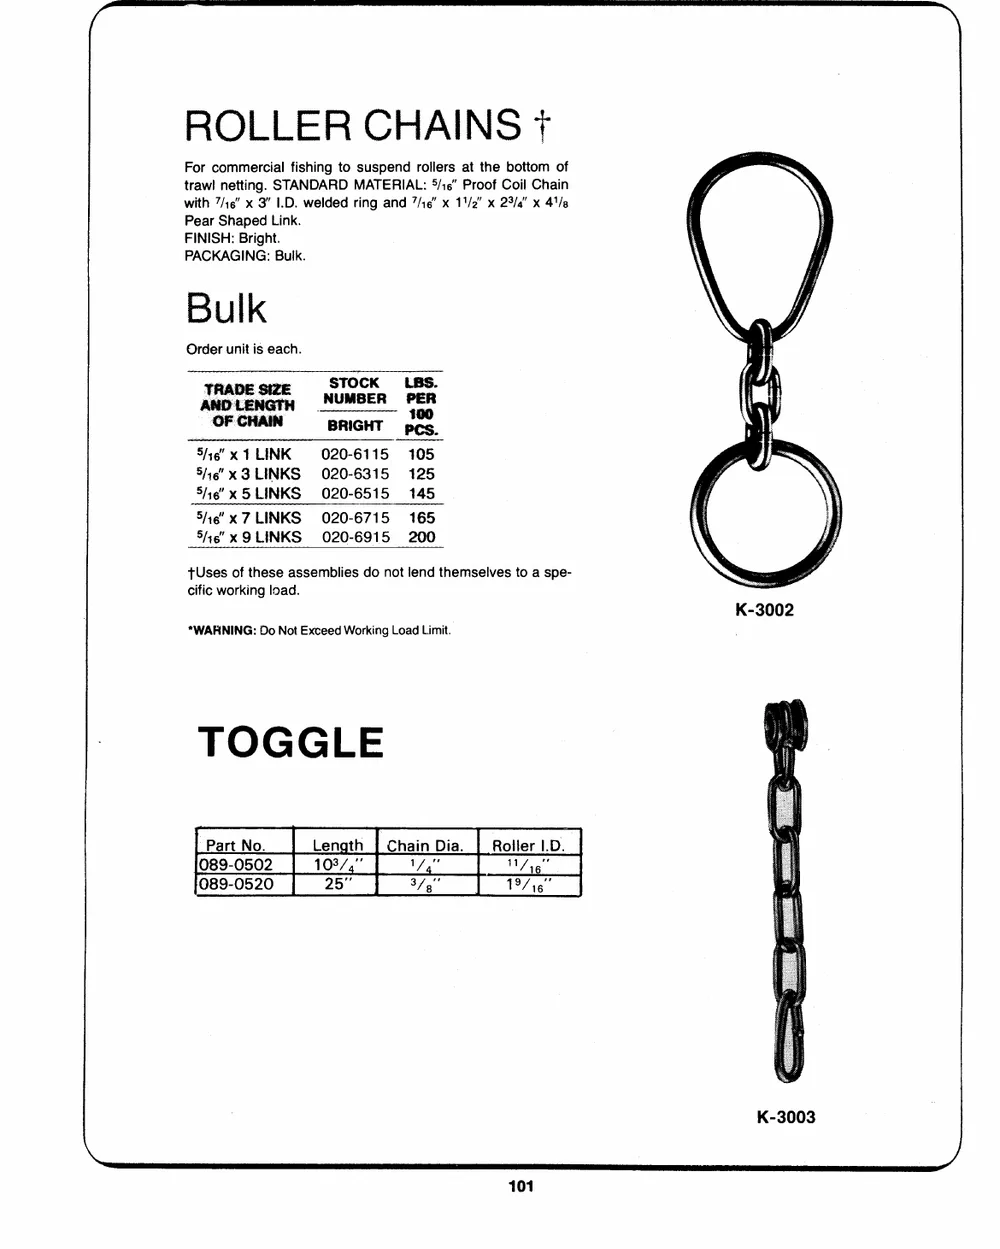
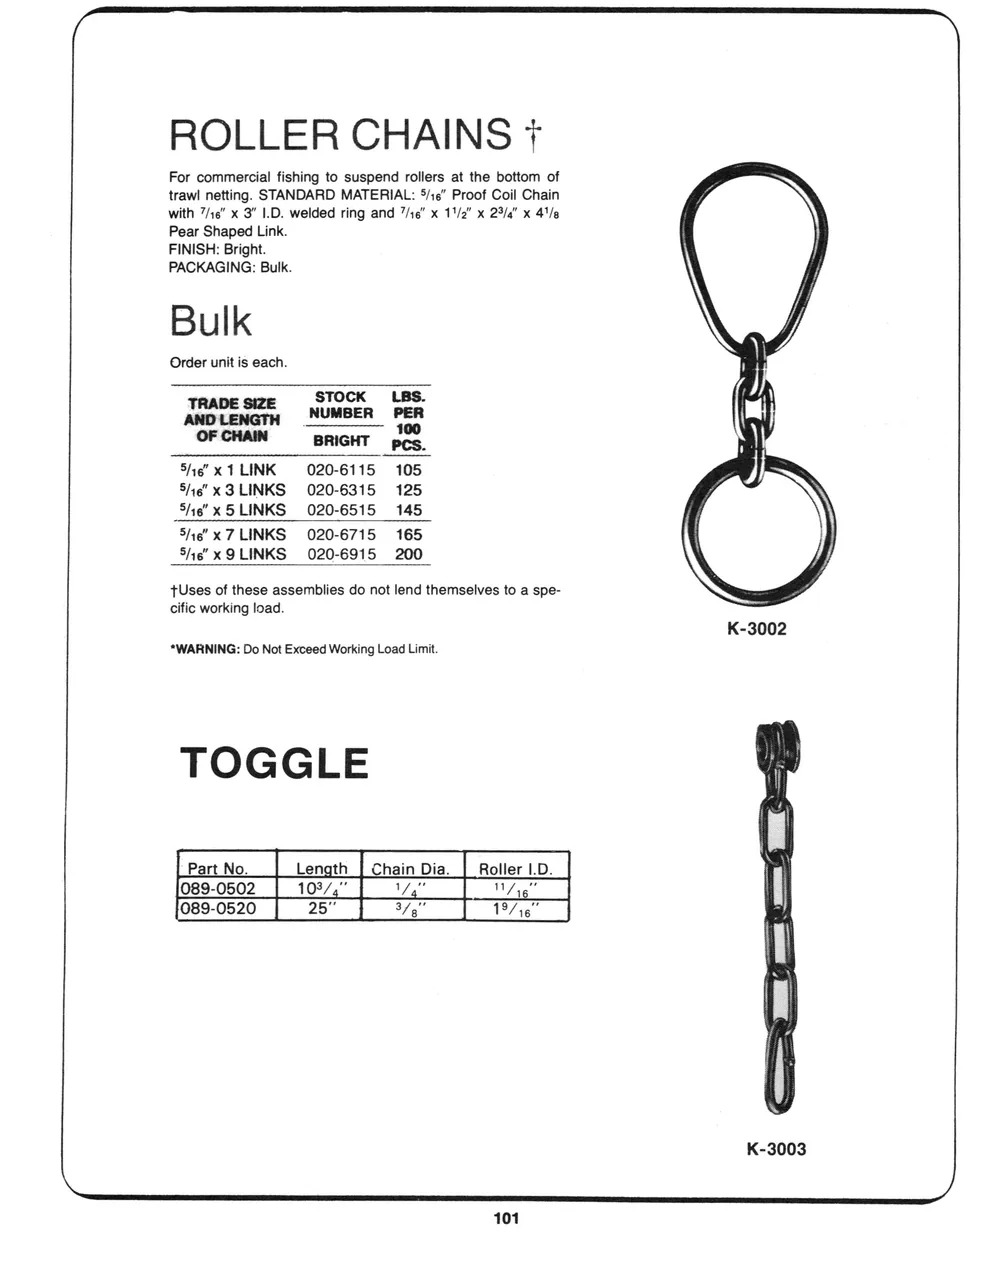
For commercial fishing to suspend rollers at the bottom of
trawl netting. STANDARD MATERIAL: 5/16” Proof Coil Chain 7
with 7/16” x 3” 1.D. welded ring and 7/16” x 11/2” x 23/4” x 41/8
Pear Shaped Link.
FINISH: Bright. \ /
PACKAGING: Bulk. \ lh
Bulk J
Order unit is each. j
ANDLENGTH NUMBER FER eal
OF CHAIN BRIGHT pes. \
5/16” x 1 LINK 020-6115 105 $ j
S/ie"X 3 LINKS 020-6315 125 4 AN
S/ie’x 5LINKS 020-6515 145 if \
5/1e’x 7LINKS 020-6715 165 i i
5/16" xX Q9LINKS 020-6915 200 yi
+Uses of these assemblies do not lend themselves to a spe- )
cific working load. =
*WARNING: Do Not Exceed Working Load Limit.
TOGGLE iy

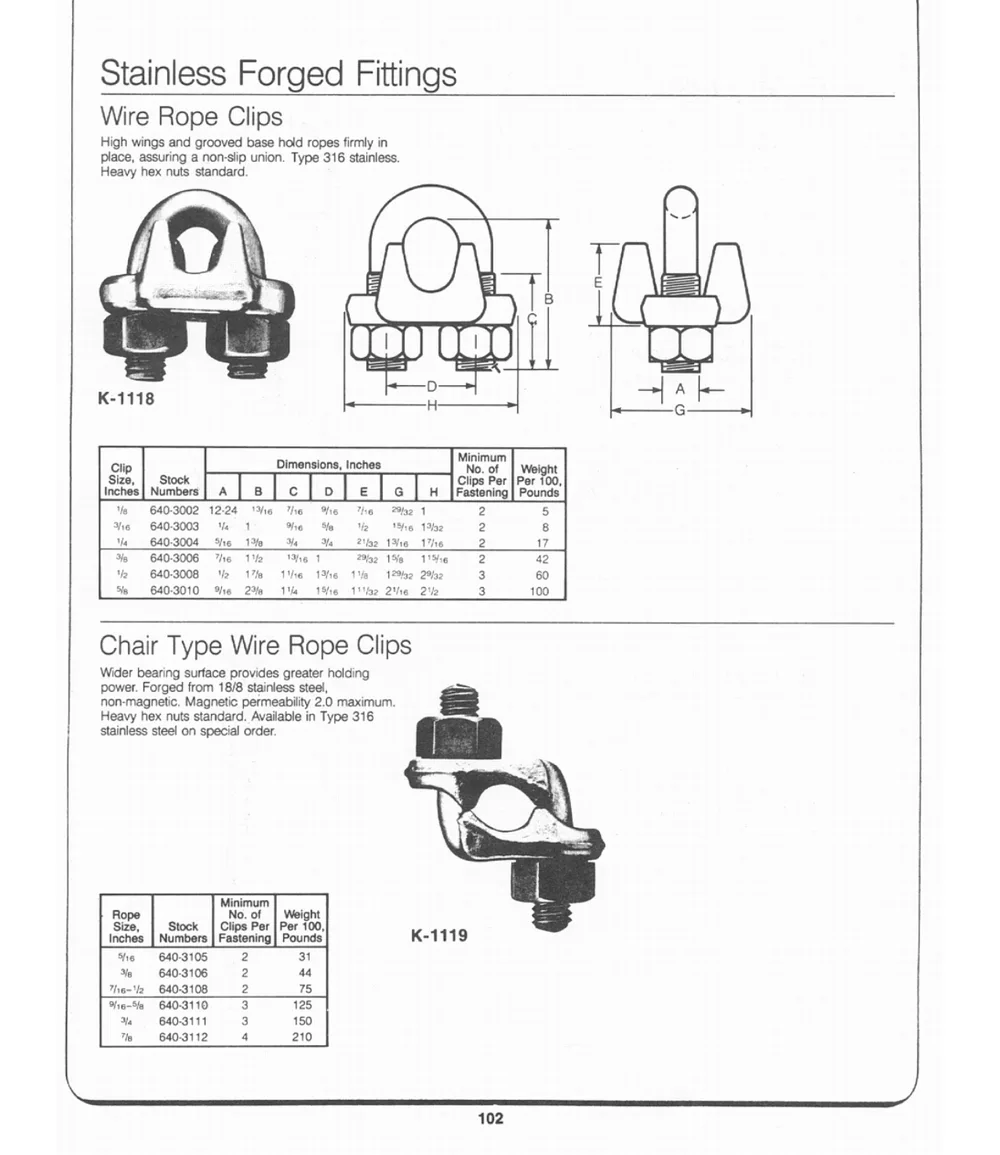
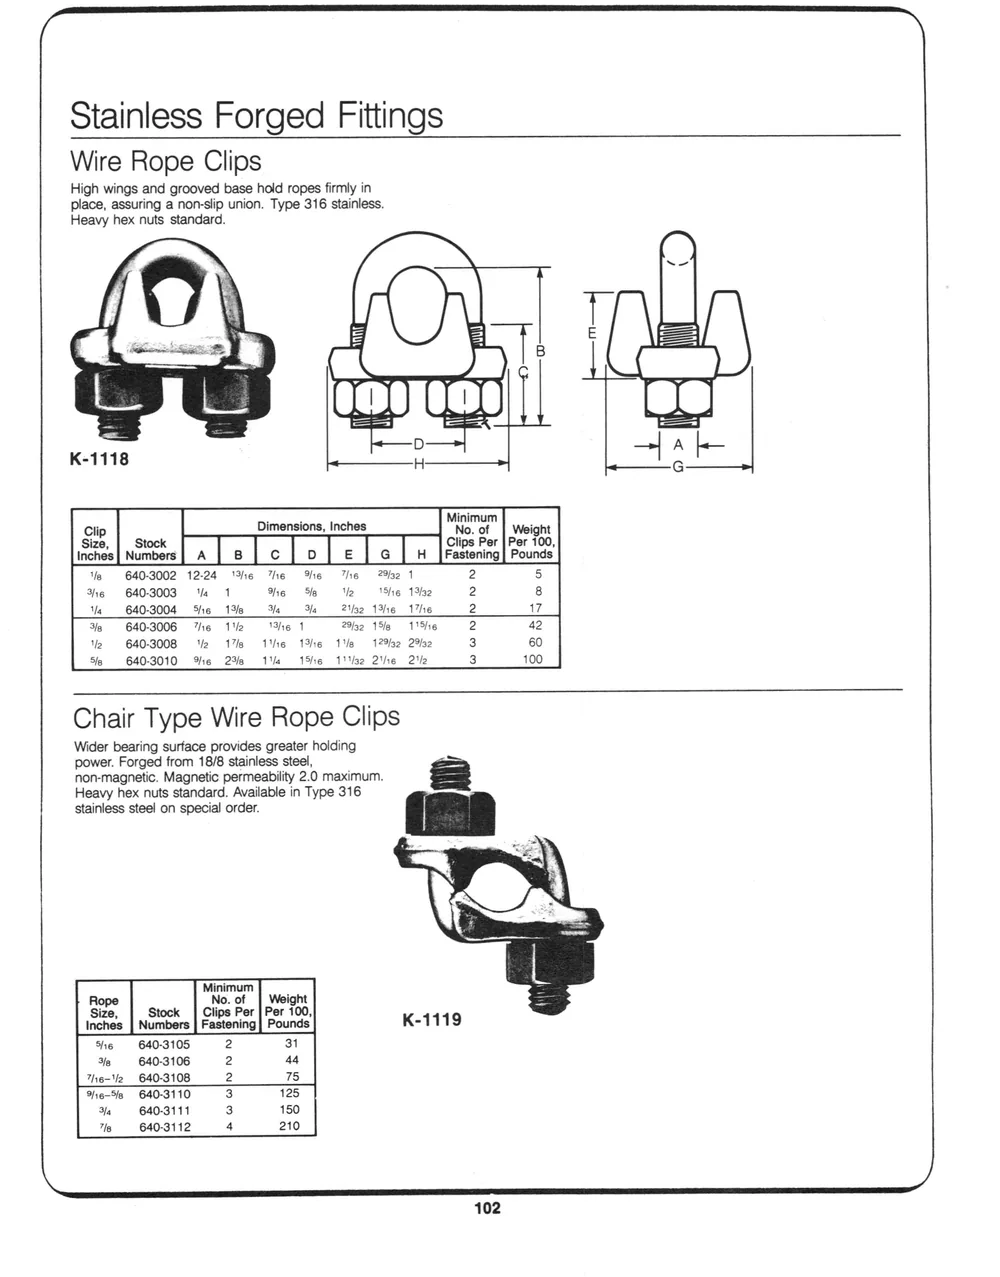
Wire Rope Clips
High wings and grooved base hold ropes firmly in
place, assuring a non-slip union. Type 316 stainless.
Heavy hex nuts standard.
0 fan
K-1118 0 4Ab
Clip Dimensions, Inches No. of | Weight
Size, Stock Clips Per | Per 100,
Inches} Numbers | A Cc H_ | Fastening} Pounds
Ve 640-3002 12-24 "16 "he We Nhe 2%s2 1 2 §
316 640-3003 ‘a 1 %i6 = Sg Ye Shi6 15/32 2 8
Wa 640-3004 ‘Sie 15% 3/4 3/4 232 13/16 17/6 2 17
3a 640-3006 ‘ie 1'/2 She 1 29/32 15/a 115/16 2 42
‘2 640-3008 v2 1% the 13h6 1% 12%32 2%s2 3 60
Sa 640-3010 %6 238 14 15/16 1132 216 212 3 100
ee Ene
Chair Type Wire Rope Clips
Wider bearing surface provides greater holding
power. Forged from 18/8 stainless steel,
non-magnetic. Magnetic permeability 2.0 maximum.
Heavy hex nuts standard. Available in Type 316
stainless steel on special order. [ae |
Minimum L
Rope S cas . ae ==
Size, tock lips Per | Per 100,
Inches | Numbers | Fastening | Pounds K-1119
56 640-3105 2 31
3g 640-3106 2 44
7he-V2 640-3108 2 75
%16-5/a 640-3110 3 125
a 640-3111 3 150
"le 640-3112 4 210

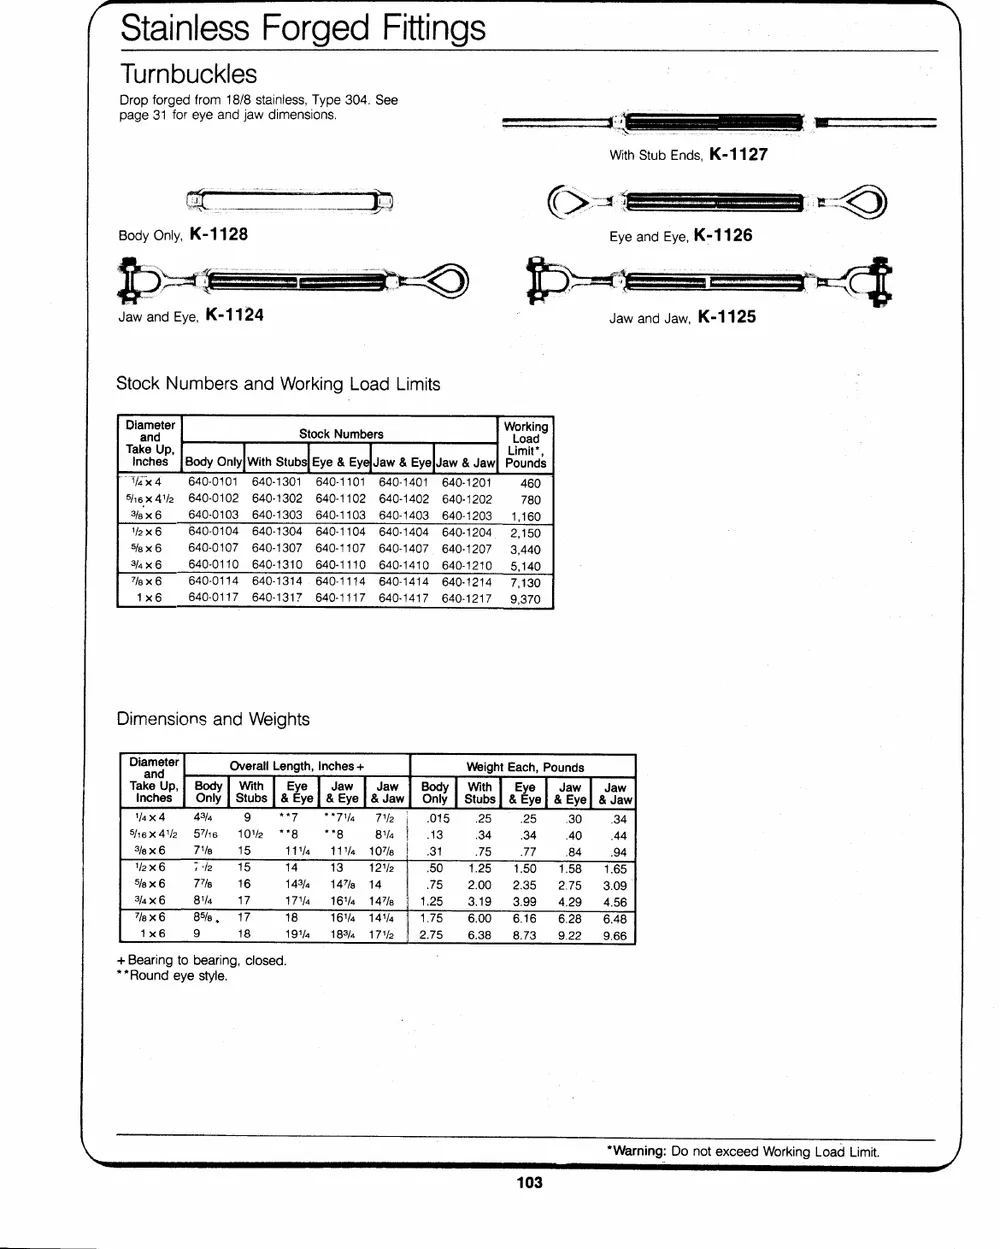
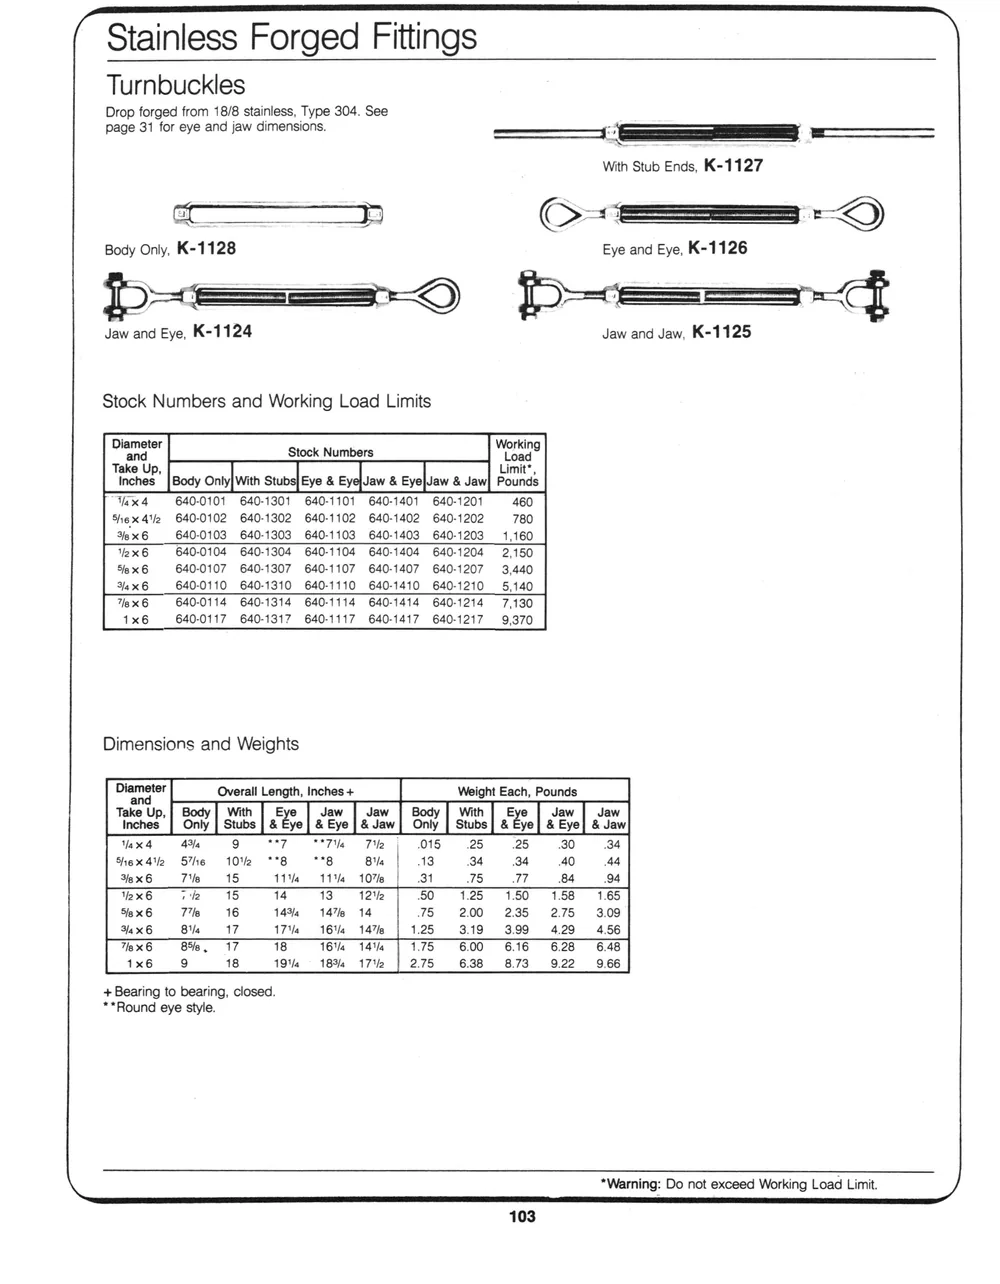
Turnbuckles
Drop forged from 18/8 stainless, Type 304. See
page 31 for eye and jaw dimensions. ss —
With Stub Ends, K-1127
Body Only, K-1128 Eye and Eye, K-1126
Jaw and Eye, K-1124 Jaw and Jaw, K-1125
Stock Numbers and Working Load Limits
ee Stock Numbers working
Take Up, Limit*,
Inches |Body Only|With Stubs] Eye & Eye|Jaw & EyelJaw & Jaw! Pounds
ax4 640-0101 640-1301 640-1101 640-1401 640-1201 460
Shex tle 640-0102 640-1302 640-1102 640-1402 640-1202 780
3ex6 640-0103 640-1303 640-1103 640-1403 640-1203 1,160
2x6 640-0104 640-1304 640-1104 640-1404 640-1204 2,150
Sax6 640-0107 640-1307 640-1107 640-1407 640-1207 3,440
3lax6 640-0110 640-1310 640-1110 640-1410 640-1210 5,140
7lex6 640-0114 640-1314 640-1114 640-1414 640-1214 7,130
1x6 640-0117 640-1317 640-1117 640-1417 640-1217 9,370
Dimensions and Weights
a Overall Length, Inches + Weight Each, Pounds
Take Up, | Body} With ee Jaw Jaw Body | With 2 Jaw Jaw
Inches | Only | Stubs | & Eye| & Eye | & Jaw} Only | Stubs] & Eye} & Eye] & Jaw
Vax4 43/4 9 “*7 **74 72 | 015 25 25 30 34
Shex4o2 S%i6 102 **8 ™~8 814 | 13 34 34 40 44
Yex 6 7% = 15 114 11% «10% | 31 75 Wad 84 .94
2x6 Tle 15 14 13 122 .50 1.25 1.50 1.58 1.65
Sis x 6 77a 16 143/64 147le 14 75 2.00 2.35 2.75 3.09
34 x6 81/4 17 17/4 16"/4 (1147/8 1.25 3.19 3.99 4.29 456
7x6 85s, 17 18 16/4 1414/4 1.75 6.00 6.16 6.28 6.48
1x6 9 18 19/6 18%, 17% | 2.75 638 873 9.22 9.66
+ Bearing to bearing, closed.
**Round eye style.
*Warning: Do not exceed Working Load Limit.

Ss fe) Fes
is Bay
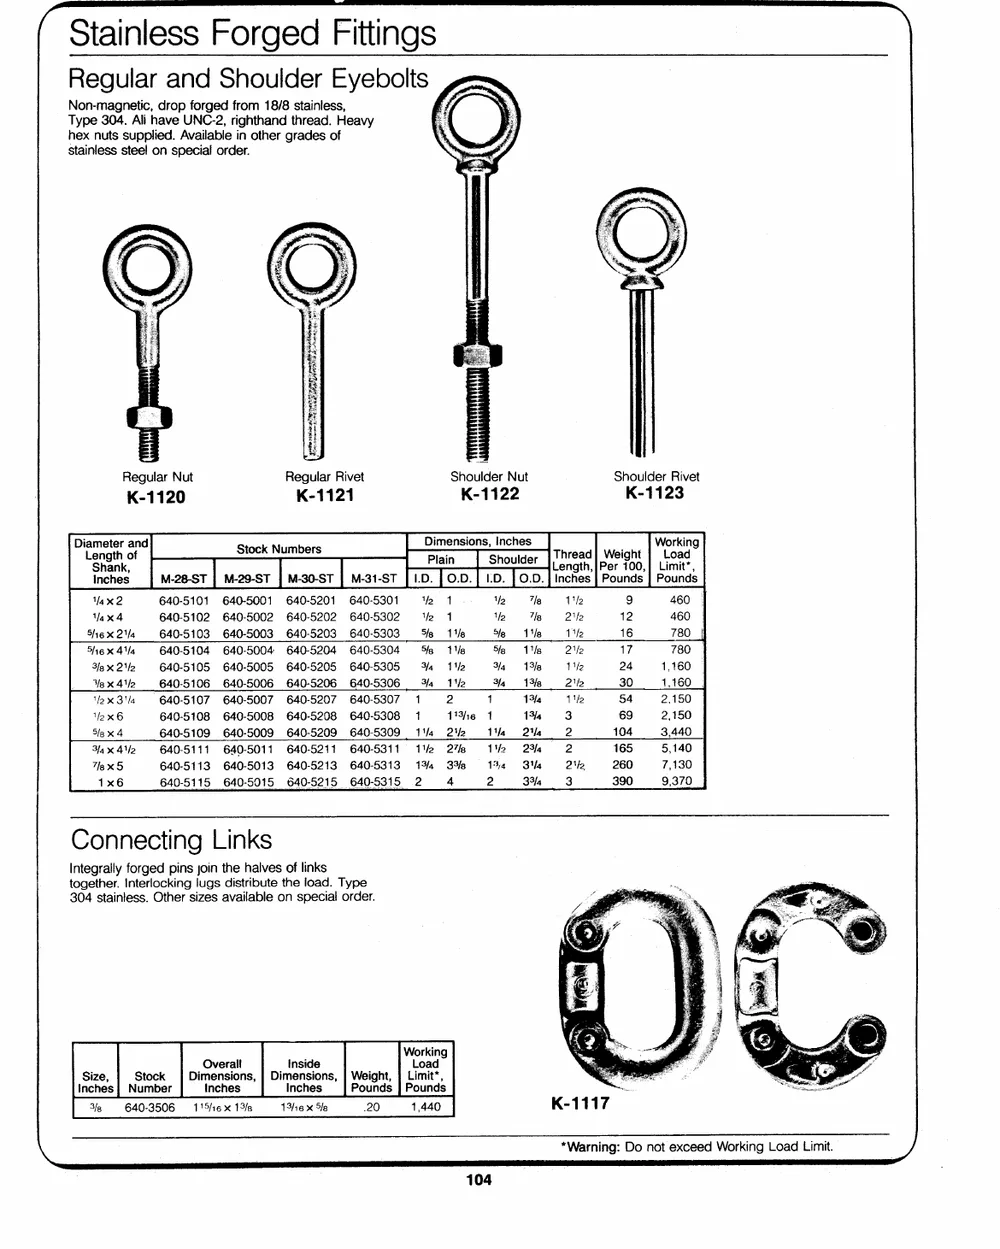
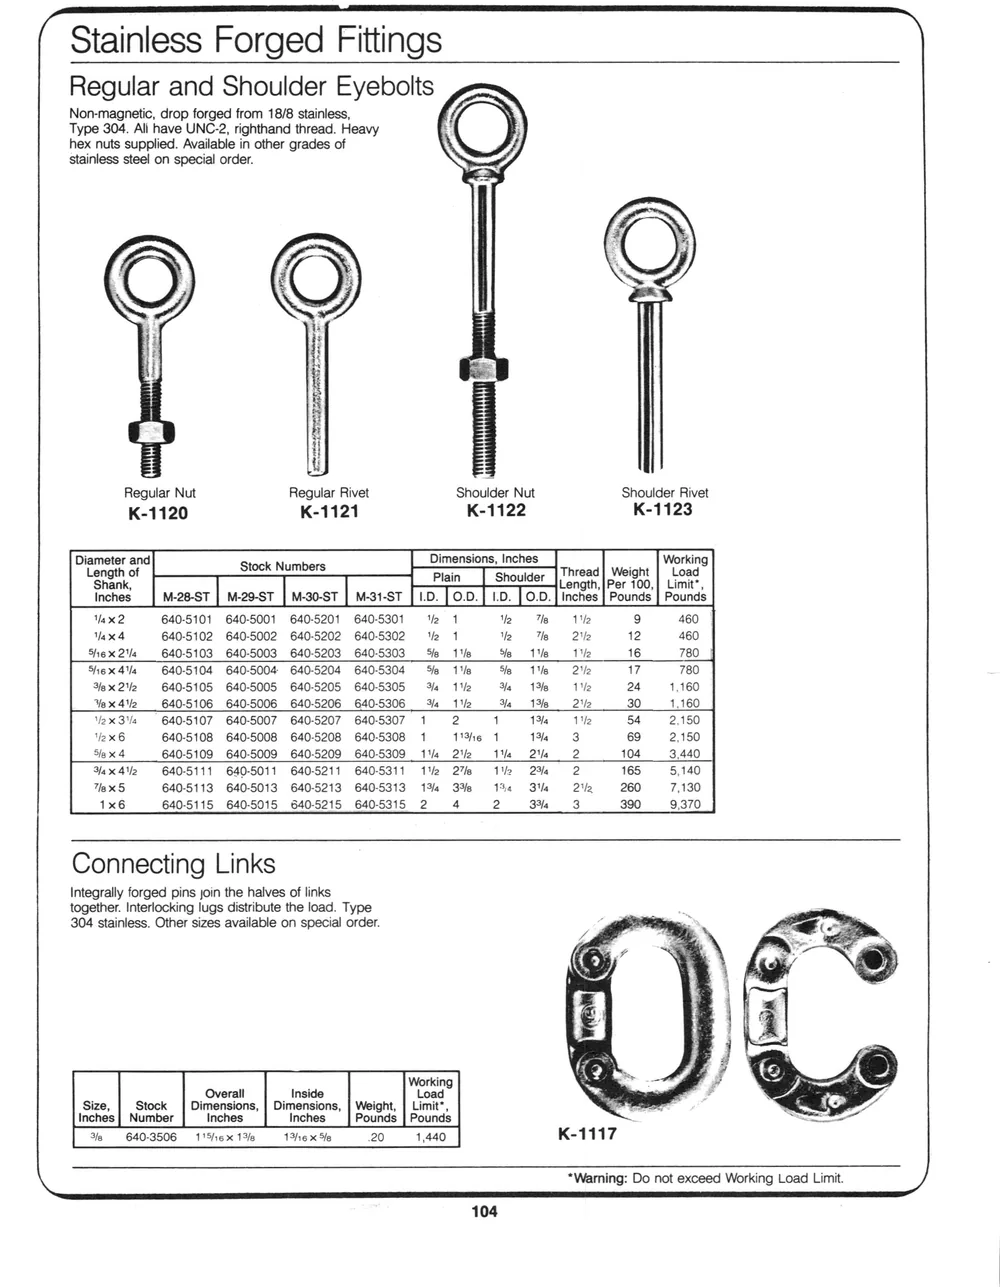
Regular and Shoulder Eyebolts
Non-magnetic, drop forged from 18/8 stainless, if
Type 304. All have UNC-2, righthand thread. Heavy 3 3
hex nuts supplied. Available in other grades of
stainless steel on special order.
Regular Nut Regular Rivet Shoulder Nut Shoulder Rivet
K-1120 K-1121 K-1122 K-1123
Length of Sick Menor’ [Plain | Shoulder |Thread| Weight | Load
Shank, Length,|Per 100,] Limit’,
Inches M-28-ST | M-29-ST | M-30-ST | M-31-ST 1.0. | 0.0. | 1.0. | 0.0. | Inches | Pounds | Pounds
Vax 2 640-5101 640-5001 640-5201 640-5301 Ye 1 Vp 7/8 1/2 9 460
Vax 4 640-5102 640-5002 640-5202 640-5302 ‘be 1 V2 7a la 12 460
Sex 2s 640-5103 640-5003 640-5203 640-5303 Ss_1'/8 %e  1Ve 1/2 16 780
56x44 640-5104 640-5004 640-5204 640-5304 Se 1'/s Se 1a 2/2 17 780 -
3ax22 640-5105 640-5005 640-5205 640-5305 %4 11/2 3a 13a le 24 1,160
Yex 42 640-5106 640-5006 640-5206 640-5306 3/a_—1'/2 Ya 138 2a 30 1,160
Yex3%e 640-5107 640-5007 640-5207 640-5307 1 2 1 13% 1/2 54 2,150
2x6 640-5108 640-5008 640-5208 640-5308 1 1W3h6 1 134 3 69 2,150
Slax 4 640-5109 640-5009 640-5209 640-5309 1's 21/2 1% 2% 2 104 3,440
Sax42 640-5111 640-5011 640-5211 640-5311 1/2 27% 12 234 2 165 5,140
7Iax 5 640-5113 640-5013 640-5213 640-5313 13/4 3% 1%4 314 22 260 7,130
1x6 640-5115 640-5015 640-5215 640-5315 2 4 2 334 3 390 9,370
Connecting Links
Integrally forged pins join the halves of links
together. Interlocking lugs distribute the load. Type . :
304 stainless. Other sizes available on special order. ~~ mag
Working \? ,
Overall Inside Load Ne 3 3 ; ;
Size, Stock Dimensions, | Dimensions, | Weight, | Limit*, —— . i”,
Inches | Number Inches Inches Pounds | Pounds ————
*Warning: Do not exceed Working Load Limit.

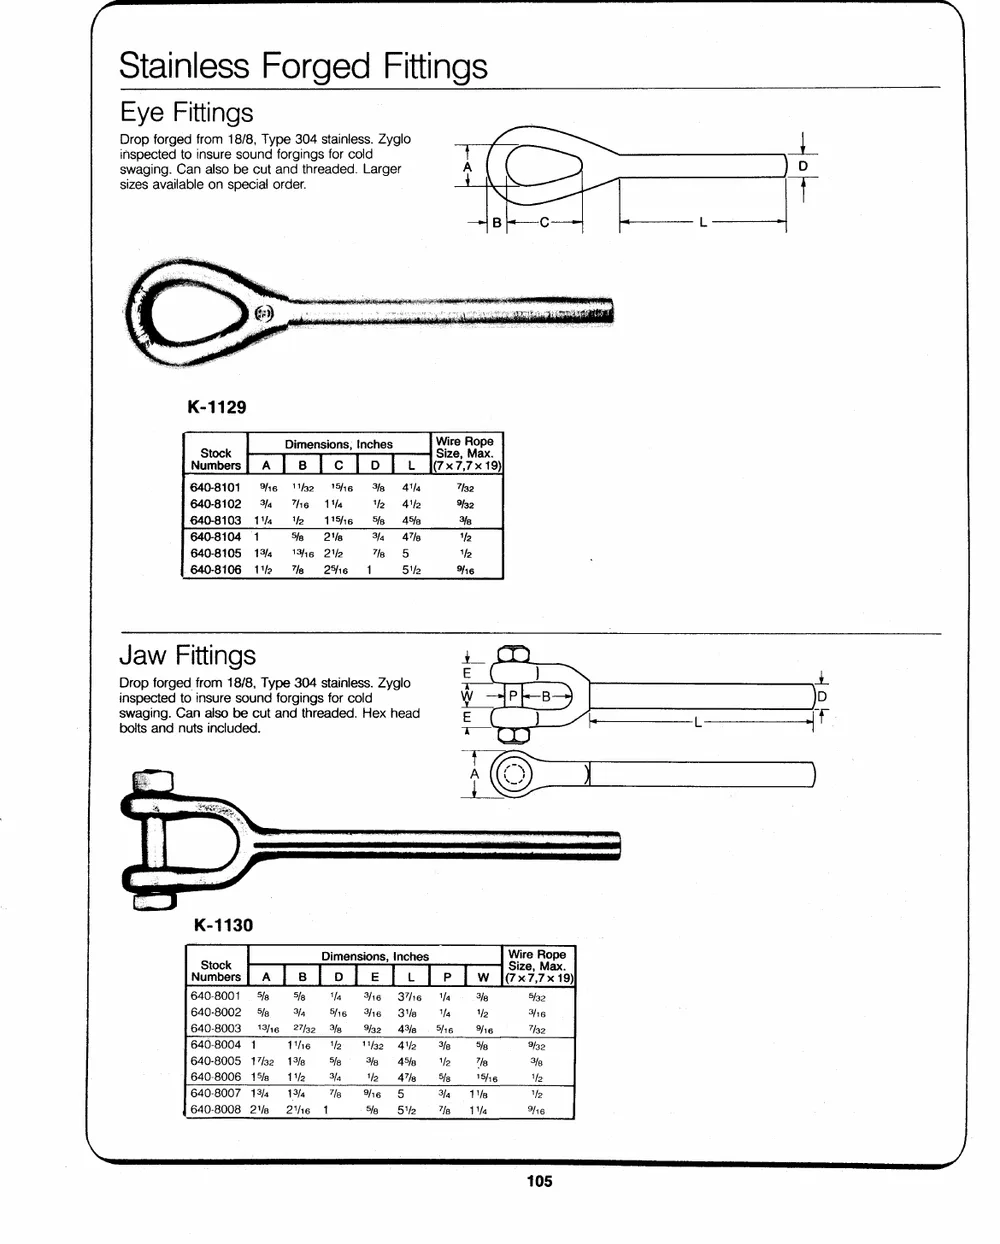
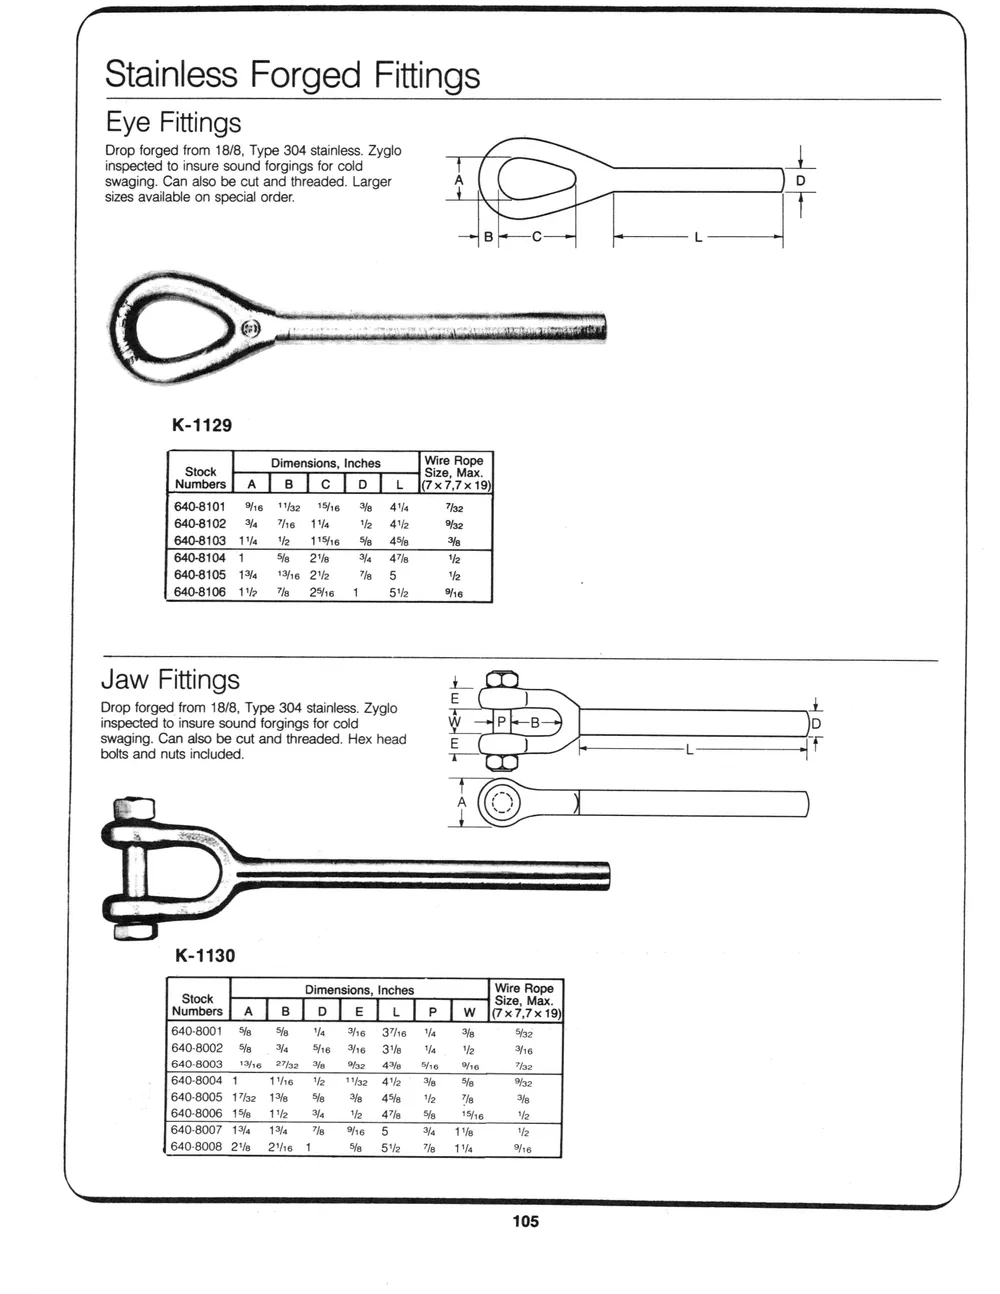
Eye Fittings
Drop forged from 18/8, Type 304 stainless. Zyglo
inspected to insure sound forgings for cold
swaging. Can also be cut and threaded. Larger A D
sizes available on special order. |
Stock Dimensions, Inches Size, Max.

Numbers} A | B | c | o | tb \7x7,7x19)

640-8101 %6 he ‘he %e 41/4 Tho

640-8102 3 "he 11/4 Yo Alle 32

640-8103 1% ‘he 16 e 45/8 3

640-8104 1 Sela 34 A7/g ie

640-8105 154 16 21/2 no) ‘a .

640-8106 11 %e 256 1 51/2 She
Jaw Fittings + OO
Drop forged from 18/8, Type 304 stainless. Zyglo +
inspected to insure sound forgings for cold Ww Pf-B PSY
swaging. Can also be cut and threaded. Hex head E L eT
bolts and nuts included. TTY

Sick We Rope

numbers] A} 8 | o | e | ce |e | w |oxzz7x19)

640-8001 5. Sia Va She = 376 Va 3a 5/32

640-8002 5s 3/4 She She = 3/8 14 V2 she

640-8003 "316 27/52 3s = a2 4%e Sts Oh 7Is2

640-8004 1 the 'e 162 412 %e Se %32

640-8005 1752 15%8 es % 458 2 7e Ye

640-8006 1%. 112 % ‘te 472 Se  5h6 "Ye

640-8007 13% 15%4 7s %e 5 Y% 1" Ye

640-8008 2/6 2'he 1 Se 5 '/2 Te 1"/a She

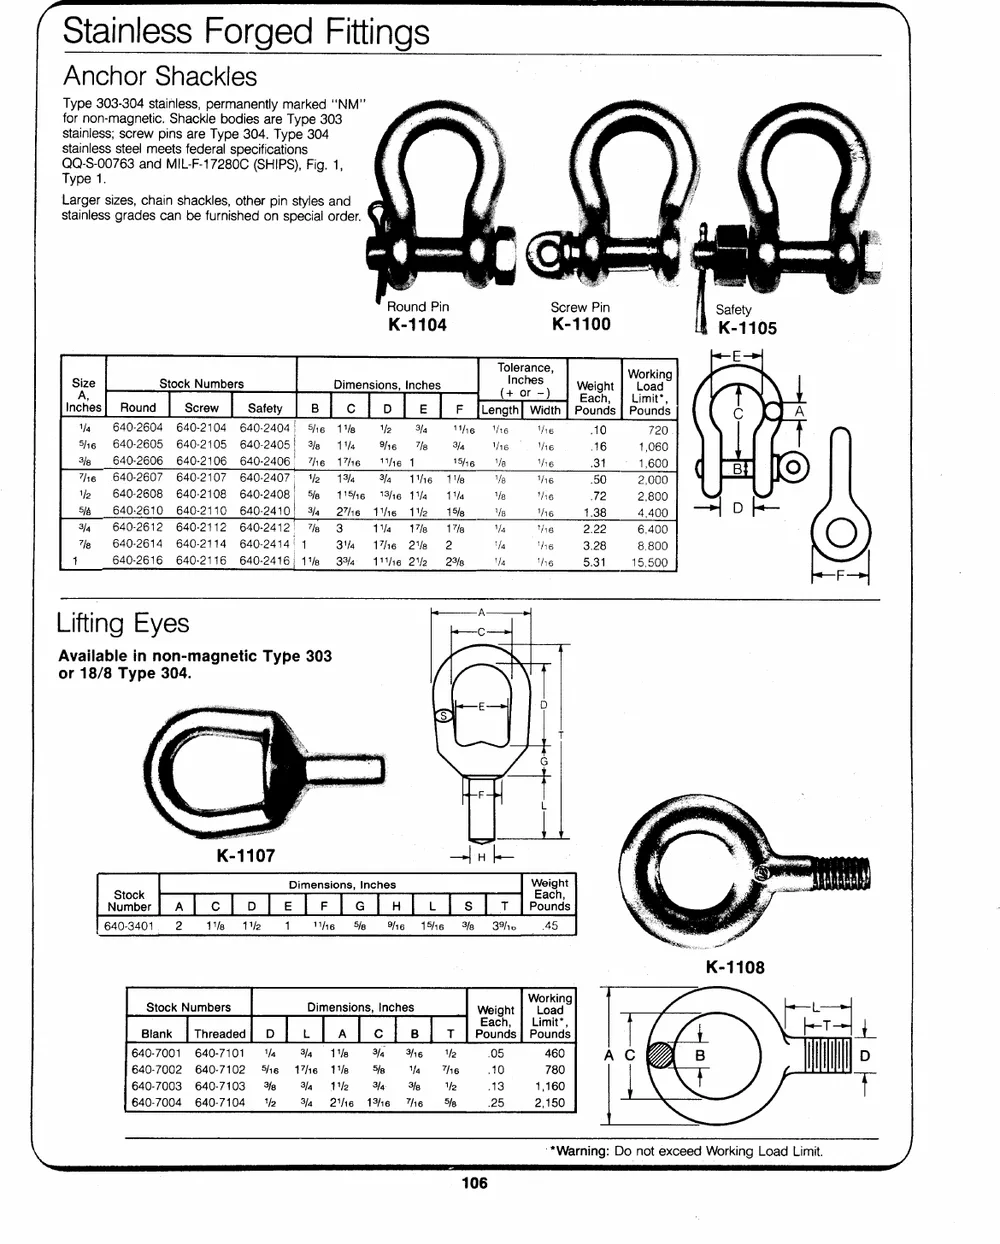
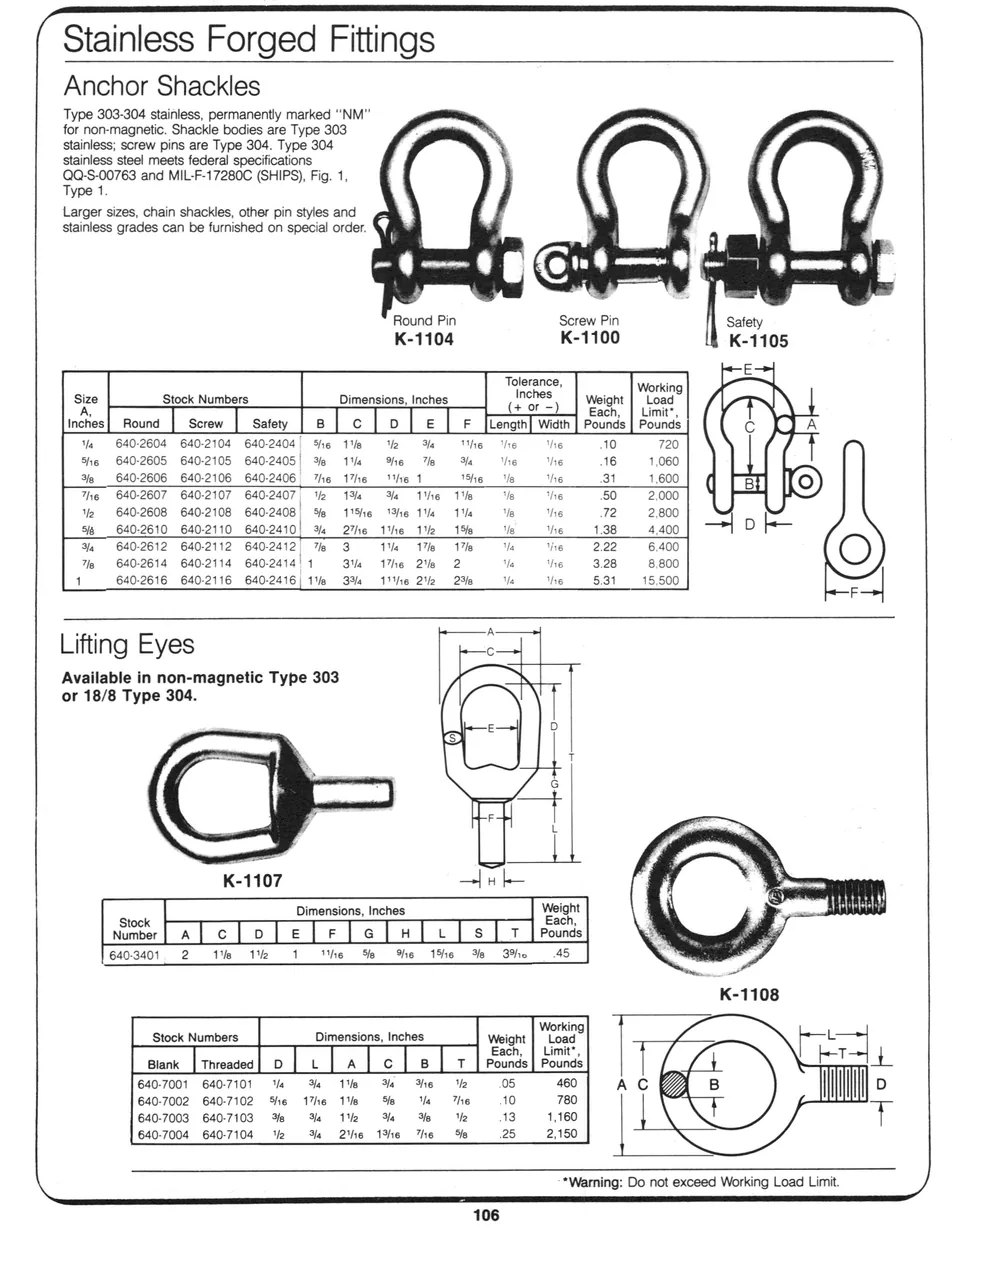
Anchor Shackles
Type 303-304 stainless, permanently marked ‘‘NM” :
for non-magnetic. Shackle bodies are Type 303 ‘ :
stainless; screw pins are Type 304. Type 304
stainless steel meets federal specifications ’
QQ-S-00763 and MIL-F-17280C (SHIPS), Fig. 1, f
Type 1. y
Larger sizes, chain shackles, other pin styles and j j
stainless grades can be furnished on special order. . . 4 A
fous —— 8 om | | cme. © |
Round Pin Screw Pin | Safety
K-1104 K-1100 K-1105
Tol E
olerance A
, Working
A, (+ or -) | Each, | Limit’,
inches screw | satety | 8 | c | o | e | F [Keng] wisn] Pounds | Pounds On
a 640-2604 640-2104 640-2404) She 1 Ye a tthe the he 10 720
56 640-2605 640-2105 640-2405] % 1%  %6 he a he he 16 1,060
3g 640-2606 640-2106 640-2406 The 17%he he 1 She le the 31 1.60] | Per (O)
76 640-2607 640-2107 640-2407 2 136 % he 11 Ve the 50 2,000
Yo 640-2608 640-2108 640-2408) Se 11516 he 1/6 11/4 ia he 72 2,800
Sis 640-2610 640-2110 640-2410 34 276 = Athe 12 15s Ve the 1.38 4,400 D |
Y, 640-2612 640-2112 640-2412) 7% 3 114 17a 17le Ya he 2.22 6,400
7g 640-2614 640-2114 640-2414! 1 314 1%he 2a 2 Va he 3.28 8,800
1 640-2616 640-2116 640-2416/ 1% 33/4 1%he 22 23). a he 5.31 15,500 al
Lifting Eyes ¢
Available in non-magnetic Type 303 W |
or 18/8 Type 304.
K-1107 a} bE a.
CS aaiaaand | .\\.1:14.12
ach, i
640-3401 2 1% 1% 1 ‘he Se %e 186 Ye 3%  .45 Sy a
; ; Working
Dimensions, Inches Weight | Load pos
Each, | Limit’, T
640-7001 640-7101 V4 %% 1% % %e 05 460 AC UY, A D
640-7002 640-7102 She 17he 1 Se Ya The 10 780
640-7003 640-7103 %. 34 "le 3lq 3g V2 13 1,160 +
640-7004 640-7104 ‘2 % 2the 1316 “he Se 25 2,150
*Warning: Do not exceed Working Load Limit.

“ Wyo
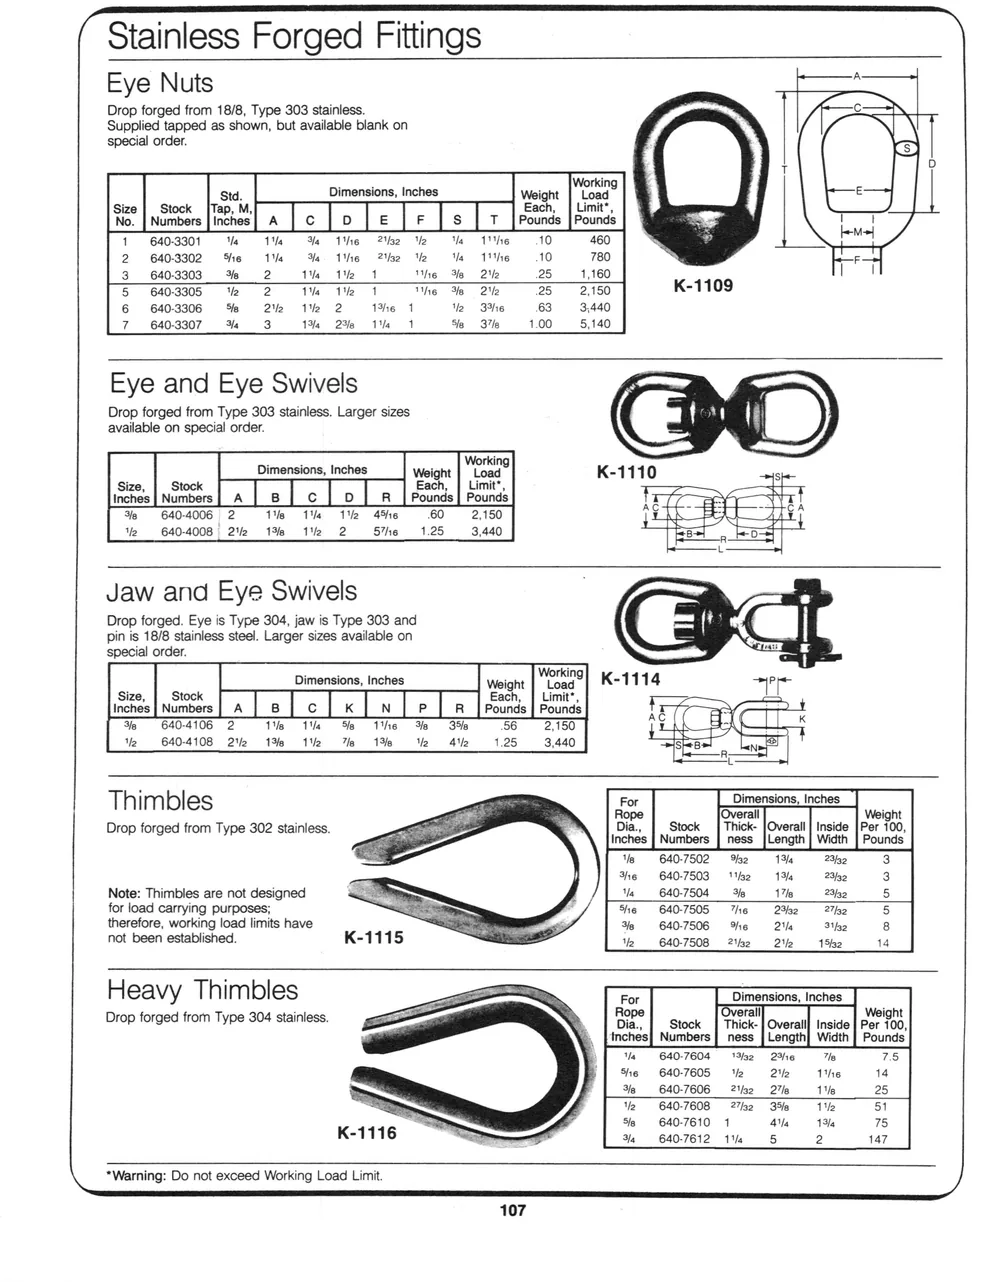
vlainiess Forged FIWINGS
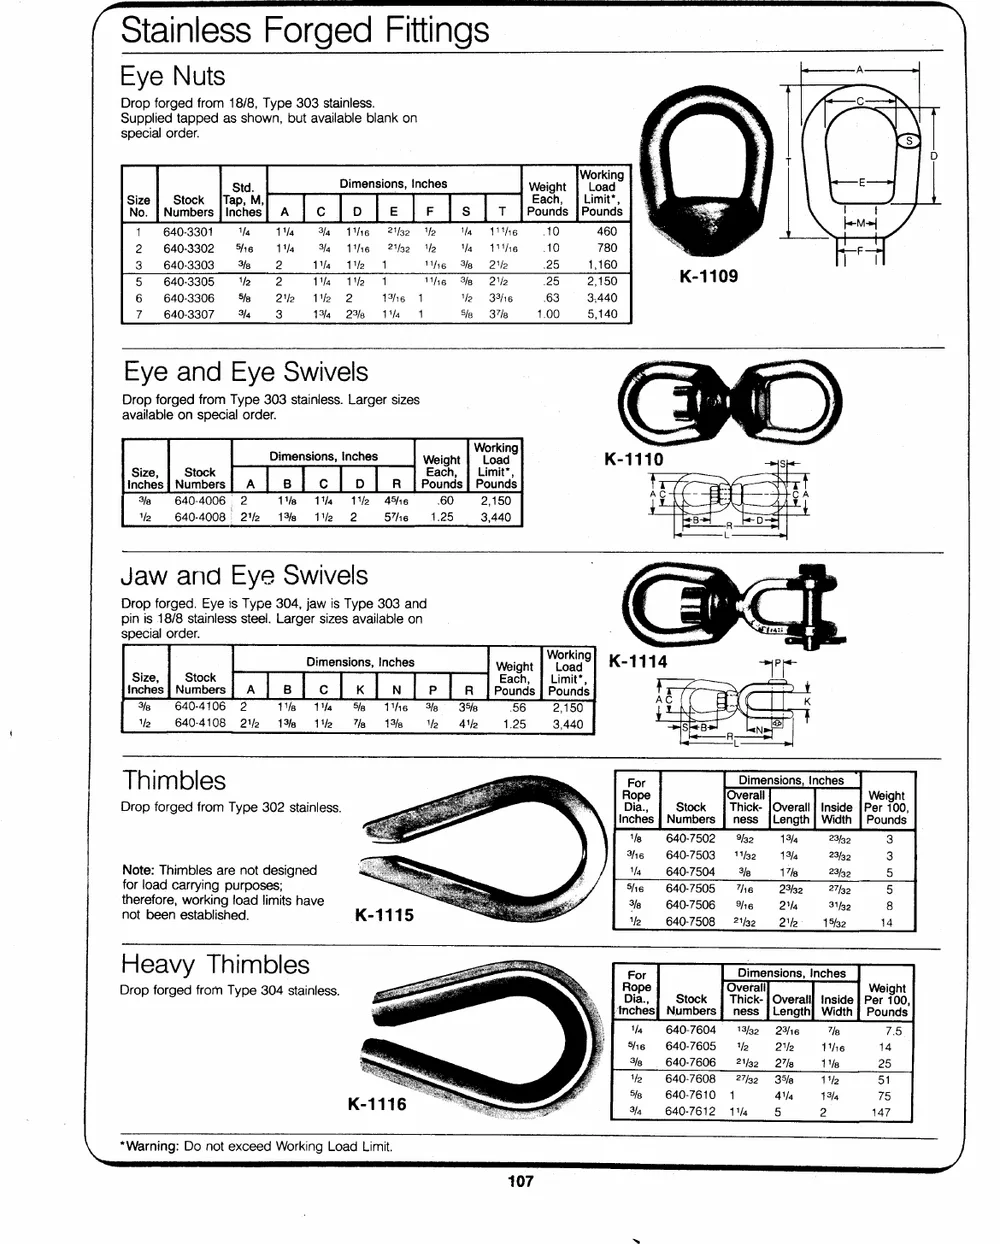
Eye Nuts
Drop forged from 18/8, Type 303 stainless. , N
Supplied tapped as shown, but available blank on \ A
special order. eo
. . Working
Std. Dimensions, Inches Weight | Load
Stock Tap, M, Each, | Limit*,
Numbers | Inches fatclolelris |r| Pounds | Pounds ' po
1 640-3301 Va 1/4 34 ihe 252 Ve Va the 10 460 sy .
2 640-3302 She 14 34 116 212 Ve Ya 1"4he 10 780 > F
3. 640-3303 % 2 16 1" 1 Mhe %e 22 25 1,160 | |
5 6403305. ‘2 2. 1m ‘ibe 1 The %% 22.25 2,150 K-1109
6 640-3306 Sa 2% 1% 2 13:6 1 Ye 33h6 63 3,440
7 640-3307 % 3 13/4 23% 14 1 5a 37/a 1.00 5,140
Eye and Eye Swivels aA &
Drop forged from Type 303 stainless. Larger sizes { ye | : 8
available on special order. site "I
weight | “essa K-1110
Size, Stock Each, | Limit*, .
inctes|Numoers|_a | 8 |_c | o | p | Pounds| Pounds eal
Ye 640-4006 2 Te 1s 11k 456 60 2,150 an: HY—-
Y2 640-4008 2% 138 1% 2 Sthe 1.25 3,440 Hes Pas) +
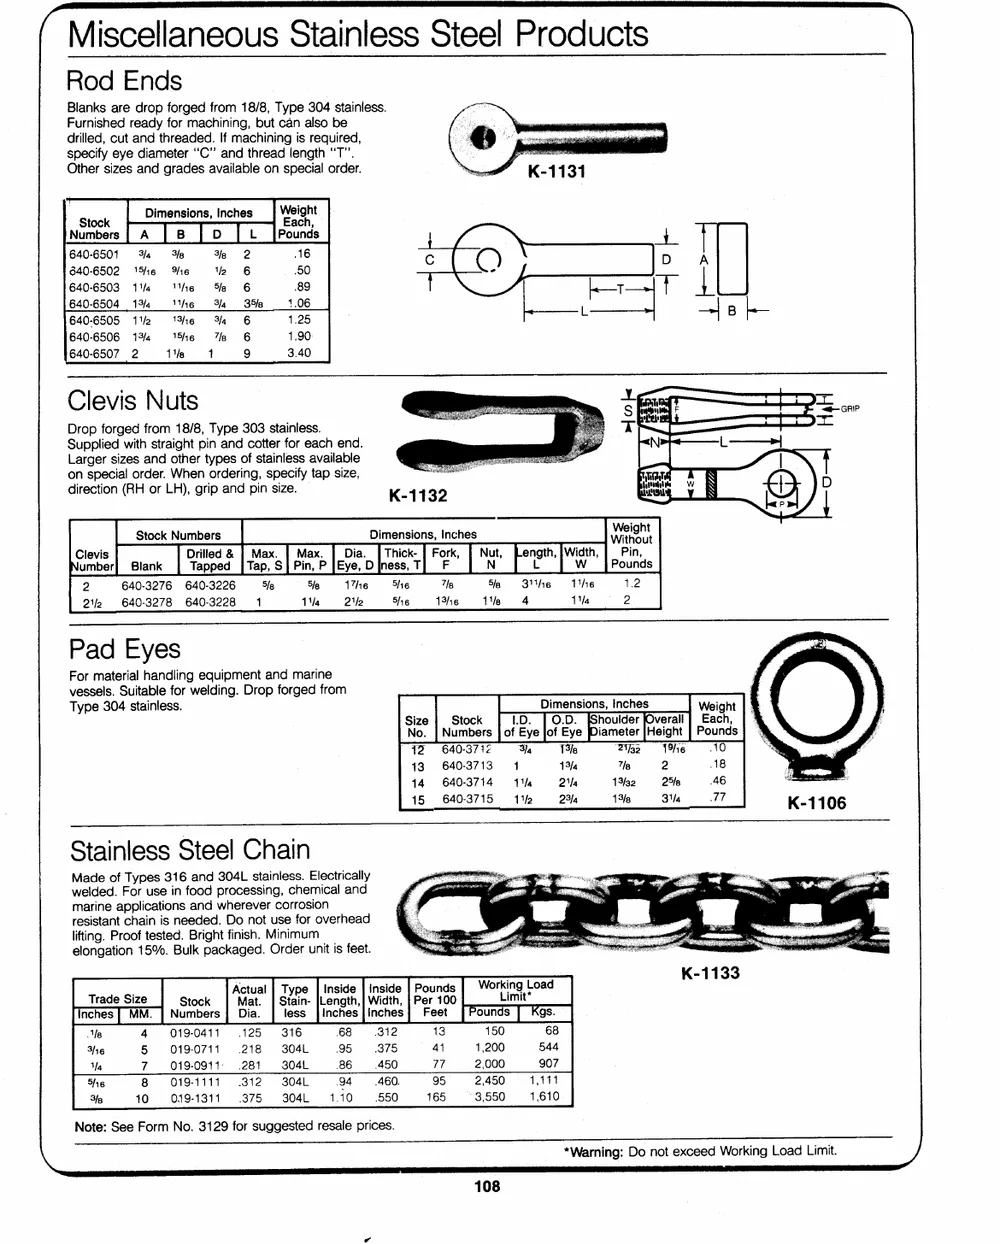
Jaw and Eye Swivels re
Drop forged. Eye is Type 304, jaw is Type 303 and {* $ a |
pin is 18/8 stainless steel. Larger sizes available on =
special order. - | 3
weignt | “oree9] K-1114 ite
Stock Each, | Limit*, FZ =
Numbers | A Cc K Pounds | Pounds Ad (a: ‘
3 640-4106 2 1%e 1% Se the Y%e 35 56 2,150 (ee: C [I K
Ye 640-4108 212 1% 12 7% 1398 ‘ 412 1.25 3,440 > i)
Thimbles ae For
ae = Rope Overall Weight
Drop forged from Type 302 stainless. Reape a Dia., Thick- |Overall | Inside |Per 100,
go Inches ness |Length | Width | Pounds
pes fp 640-7502 %2 13/4 23/30 3
} 3h6 640-7503 bn 15/4 23/30 3
Note: Thimbles are not designed 3 po /| ‘6407504 % 17% be 5
for load carrying purposes; —s ae S16 640-7505 “he 23/32 27/32 5
therefore, working load limits have eee, 3e 640-7506 %e 21/4 31/32 8
not been established. K-1115 = ep 640-7508 2/52 te 15/2 14
Heavy Thimbles _ a» > For
: , 5 a Rope Overall Weight
Drop forged from Type 304 stainless. = ©. | Dia. | Stock | Thick-| Overall] Inside | Per 100,
' », [inches] Numbers] ness | Length} Width | Pounds
i V4 640-7604 1332 23/16 7/8 7.5
B | She 640-7605 2 22 The 14
> : 3g 640-7606 2/52 27/8 = 1 'le 25
<a f Ye 640-7608 2752 35 11/2 51
Sy f 5 640-7610 1 4413/4 75
K-1116 — ail 34 640-7612 1% 5 2 147
*Warning: Do not exceed Working Load Limit.

Rod Ends
Blanks are drop forged from 18/8, Type 304 stainless.
Furnished ready for machining, but can also be .
drilled, cut and threaded. If machining is required, ren! '
specify eye diameter ‘‘C” and thread length ‘'T”. ——_
Other sizes and grades available on special order. wai K-1131
— Dimensions, Inches png
numbers [A [8 [© | &|Pounds rf
640-6501 Ye Ye % 2 16
640-6502 6 %e Ye 6 .50 c D A
640-6503 1% ‘the Se 6 89 —t—~| FP Fi
640-6504 13/4 the 34 _35/e 1.06 _.| =
640-6505 12 ‘She % 6 1.25 L B
640-6506 13/4 ‘She le 6 1.90
640-6507 2 1'/e 1 9 3.40
eS ee ee ee ee
Clevis Nuts ee wt oe
ee S hs Pp — cri
Drop forged from 18/8, Type 303 stainless. pa 7 2 —— oor
Supplied with straight pin and cotter for each end. ory ooo
Larger sizes and other types of stainless available aie ee |
on special order. When ordering, specify tap size, — eT N D
direction (RH or LH), grip and pin size. N
} op and P K-1132 — an B
Stock Numbers Dimensions, Inches Ahi
Clevis Drilled & | Max. | Max. | Dia. | Thick- | Fork, ength, |Width, | Pin,
umber} Blank Tapped | Tap, S| Pin, P |Eye, Djness, T] F L Ww Pounds
2 640-3276 640-3226 Sis 5g 17he 5i16 7Ie Se = 3%he 3 1the 1.2
212 640-3278 640-3228 1 14 21/2 She 13h6 ie 4 1/4 2
Pad Eyes
For material handling equipment and marine
vessels. Suitable for welding. Drop forged from
Type 304 stainless. Weight | |
Stock 1.D. | 0.D. [Shoulder (Overall | Each,
Numbers | of Eye jof Eye Diameter |Height | Pounds] ‘%
{2 640-3712 Ba Te 22 = 18h6 10 ;
13 640-3713 1 13/4 7/e 2 18 J
14 640-3714 11/4 214 13/82 25/8 46
15 640-3715 11/2 23/4 13/8 31/4 77 K-1106
Stainless Steel Chain
Made of Types 316 and 304L stainless. Electrically ‘ a) a a <t ae —<—
welded. For use in food processing, chemical and a ni a seal _ Goon, - ——
marine applications and wherever corrosion = : “
resistant chain is needed. Do not use for overhead = a . W | |
lifting. Proof tested. Bright finish. Minimum =. A — we”! eee SS
elongation 15%. Bulk packaged. Order unit is feet. —e—- “decease :
Actual | Type | inside | inside | Pounds | Working Load
Trade Size Stock | Mat. | Stain- |Length,| Width, | Per 100 Limit
|Inches | MM. | Numbers | Dia. less |Inches|Inches| Feet | Pounds | Kgs. |
Ye 4 019-0411 125 316 68 312 13 150 68
3he 5 019-0711 .218 304L 95.375 41 1,200 544
Va 7 019-0911- 281 304L 86 450 77 2,000 907
She 8 019-1111 312 304L 94 460. 95 2.450 1,111
Fe 10 049-1311 375 304L 1.10 .550 165 3,550 1,610
Note: See Form No. 3129 for suggested resale prices.
*Warning: Do not exceed Working Load Limit.

NAVAL SCREWS and SENHOUSE SLIPS
TO NAVAL SPECIFICATIONS
PRICES ON APPLICATION
= RIGGING SCREW | : |
2 WITH SLIP ; SCREW Z|
4 ADMIRALTY : ADMIRALTY a
: PATTERNS ae, PATTERN
‘ 51 to 59 7 SCREW No. 1916-A
Cig WITHOUT SLIP 2 “ce |
ADMIRALTY fs No. 1916 am
PATTERNS a |
PATTERNS
Nos. 1912 to 1915

‘Ss | BARRY
7 — ALL FORGED STEEL
3 yn ¥ — NO THREADING
F DT = — NO CASTINGS
“di CA 2 AVAILABLE IN HEAT
- —F TREATED HIGH
a a» CARBON STEEL FOR USE
_ G | hy WITH HIGHER TEST CHAIN
K-1135 SHOWN WITH END LINKS
DIMENSIONS IN INCHES
Chain |A dia. of K-1224
Size Swivel B Cc D E F G H
3/16 \/, 21/2) 3 lf, '/y 1/7) | 9/6 | "Z16] 172 |
fy 5/16 31/3 31/5 3/3 '/, 9/16 3/4 18/16 9/16
5/16 3/ 3'/, 4'/s 7/16 8/16 8/16 3/4 13/16 9/16
3/3 7/46 4'/, 45/, '/y 3/4 9/46 15/16 13/3 W/46
"756 17, | 43/4} 51/4] 8/g | 8/16 | 716] 1 | 18/e | 374
\/, 5/, 53/, 63/4 3/4 1 ATS 13/16 2 /s
5/5 3/, | 63/4| 81/4| 7% | 1174 | '8/16| 13/8 | 23/8 | 1174
3/4 1/3 73/4 8'/3 13/i6 1/4 1'/, 1'/, 213/46 15/16
1 1'/, 93/, |123/g|15/16 11/ | 13/g} 158/g| 35/5 | 13/4 SWIVEL WITH OVAL EYE
1178 | 11/7, |1037,/135/]1172| 2 | 13/3] 17/8] 4 | 2 AND LONG BOW
11/4 | 13/g |11974/148/9] 13/4 | 2°74 | 172] 1172 | 4172 | 217 K-1225
13/,. | 117, |121/,|16'/,| 2 2 | 18/,| 23/g| 5 | 2'/2 _
11/7, | 13/4 | 15 |191/4] 2174 | 2374] 2 | 2374/1 5974] 3
13/, 2 161/4|193/4|2'/2 | 27/8 | 217g} 3 |6'7,| 3
SWIVEL SHACKLE

DESIGNED TO WITHSTAND SEVERE WORKING CONDITIONS
WEATHER-PROOF, DUST PROOF AND HARD WEARING
DUAL SOLID SWIVEL
PATENT No. 516502
ADVANTAGES OF THE PATENT SOLID SWIVEL

CONSTRUCTION. The Swivel consists of three separate parts,
each made from the solid material, with the centre as the body.
Each Eyebolt end has independent swivelling movement.

SAFETY FACTOR. In strength it surpasses any Swivel ever
produced and the rotating movement is unimpaired right up to
the point of destruction.

SWIVELLING ACTION. The Swivel has the perfect free and
smooth movement of a Ball Bearing type.

LUBRICATION. _ This is not essential, but occasional application of
oil or grease ensures a capacity for very long and continuous
use. For this purpose the barrel is fitted with an oil hole.

ECONOMY. Although having ALL the advantages of the most
expensive Ball Bearing type, and NONE of the disadvantages,
the DUAL (PATENT) SOLID SWIVEL is CHEAPER than a Ball
Bearing Swivel.

e 23 models
® working loads from 1/2 to 650 tons
K-1210 K-1211__| K-1212 | -1213 | K-1214 | K-1215 | K-1216 K-1217
CLEVIS CLEVIS EYE EYE SOCKET CLEVIS SOCKET EYE
CAP CAP CAP CAP CAP CAP CAP CAP
ron} a Q to 2 |
SAFETY SAFETY EYE AFETY
HOOK CLEVIS EYE CLEVIS HOOK BOLT STUD pti
SHANK SHANK SHANK SHANK SHANK SHANK SHANK SHANK
TK-1218 | K-1219 | K-1220 | K-1221_ | K-1222 K-1223_ | K-1224 | K-1225 |
STUD CLEVIS SOCKET | SOCKET BULLET EYE SAFETY WEDGE
CAP CAP CAP CAP CLEVIS CAP HOOK CAP
CAP CAP
axee _ ensue EVE BULLET SAFETY E SAFETY
SHANK HANK SHANK SHANK crevis HOOK Bort HOOK
s SHANK SHANK SHANK SHANK
K-1226. | K-1227__| _K-1228 | K-1229 | K-1230__| _—K-1231 K-1232
WEDGE WEDGE THIMBLE THIMBLE THIMBLE WEDGE STUD
CAP CAP CAP CAP CAP CAP CAP
CLEVIS EYE SAFETY CLEVIS EYE EYE EYE
HOOK BOLT BOLT
SHANK SHANK oie SHANK SHANK erie ae

eee
Wire Max. Load
Rope Limit Swivel
Model Size a b c d e f g h Tons Weight
A Ye 1% Ye 3 % % Y% Y% % Me A5 O# 5oz.
B % 1 % Ke 6% \% Vo Vp > Ke 15 1# 14 0z.
eee
D 56 2% \% 10%, 1% 1 % 1%, Ke 5 8# 11 oz.
EE ‘% 3 % 12% 1% 1% 1% £2%&, % 8.5 14# 8oz.
eee
G % 4 My 16 % 1% 1% 1% 3% We 10 33#
GG 1 4 1% 16 % 1% 1% 1% 3% \% 15 33#
eee
H 1% 5 1% 20 H% 2% 2 2 3% 1% 25 74#
HH 1% 5 1% 20 2% 2 2% 31%, 1 % 35 74#
eee
AN SOCKET CAP WEDGE CAP :
| Heal
3 iho ty
gh CLEVIS SHANK EYE SHANK a
Wire Max. Load
Rope Limit Swivel
Model Size a b c d e f Tons Weight
Cc Vp 2 10 % % % 1 We 3 6# loz.
D Ya, 2% 12 % 1 1% 1, 1%, 5 12#
EE Ya, 54, % 3 14 % 1% 1%, 1% 1 % 8.5 20# 8oz.
G %, 7% 4 191k, 1234, 1 % 1%, 2% 10 45#
GG %,1 4 19 % 2 2 2% 22545 15 46#
H 1% 5 2415, 2% 2H 2% 2% 25 98#
SSS a eee Sn
HH 1% 5 241%, 2% 2. 2% 2% 35 98#
eee

For high pressure, underwater & chemical applications
Pressure compensating up to depths of 10,000 feet.
é % pe a4 P 7 2 | A loa . to 4
K-2020 K-2021 K-2022 K-2023 K-2024 K-2025
Wire Work Approx.
Model Rope *a) a) Load Swivel |
Size a b c d e f € h Tons Weight2 ve Py
Aw OM h 2% 3% % Ye % Ks %, 45 6 oz. |
BB 1K 3K 5% Ke % Ya Ke 75 1# d |
B » 1% 5 6% % Ye % Ke %, 1.5 2# | — oar".
c % 2 5K OKO Me *» ™m 3 5# | | | L
D * 2% 9% 11% 1% 1 te % 1% 5 10# | |
fc *« 3 10% 13% he M% 1% %, Be 85 15# : b | |
GG 1 4 15% 19 1% 1% 1% % 3% 15 43# | |
HH 1% 5 18%, 22%, 2% 2 > 1% 3% 35 85# | |
1 6 22%, 28% 3 2% 2% i“ 4 45  156# | } | 4
JJ 7 24 31 3% 3 2% 1% 4% 60 229# | | 1+ [4 | h
K 8 27 35 4 3% 3% i 5 75 3284 | | P| TA]
KK 10-36% 447% Sh 4% 4% 2 6% 100 747# pi L |
For swivels over 100-ton capacity, write for details. -—a —
K-2021 K-2020
Wire Work Approx.
re+ Rope ot) “a Load Swivel
So ; Model Size a b c d e f g Tons Weight-(2
d —ji—, Aw % % 2% 3% % Ye % % 45 5 oz.
| ts mol 7 BBY OKT a %, 75 «1#
| | —_ 4 Bo» 1% 5 6% % % % M 15 2#
\ c % 2 7K 9 he 1 % % 1%, 3 5#
D * 2% 9K Il%s 1% 1 1% 2% 5 10#
i | FE 4 3 10% 13% 1% 1%“ I% 3% 8.5 16#
eb | | GG 1 a 15% 19% 2% 2 2a 4%, 15 43#
—————— HH 1% 5 18% 22% 2% 2% (Ke 5% 35 79#
| fl 6 22% 28% 3 2% 2% 7 45 142#
| JJ 7 24 31 3% 3% 2% 7 60 231#
| K 8 27 35 4 3% 3% 8% 75 340#
| KK 10 36% 47% 5h 4% 4% 11% 100 704#
I= For swivels over 100-ton capacity, write for details.
6 MODELS WITH CAPACITIES FROM
1/2 TON TO 600 TONS WORKING LOAD CAPACITIES

cz lw WEIGHT BALLS
p #4 capacities 3 to 15 tons
~~ - OVERHAUL WEIGHTS 35 TO 575 LBS.
” : Economy-priced Swivelers are also available with weight balls
eae : to provide 35 to 575 Ibs. overhaul weight. These compact crane
fr hooks require minimum head room. They are equipped with
forged steel hooks with spring-loaded, hook latches. Choice of |
Cy clevis or eye caps. 3 to 15 ton working load capacities. |
oo K-1075 EYE AND HOOK
ah- WIRE ROPE Tora, = MAX.
Sg “LN 060-1307 '% 6 5 10% 12% 1%, 1% 1 1 WM, 1% 114 1% 35 3
b fei je] 060-3804 %-%4 9 6h 14%. 17% 1X 1h 13% 1% BA 1% 1h 1% 100 6
| tess i
C dt 060-3840 %4-7% 11 8 185% 227% 2 1% 1% We 8% 2% 2\, 2% 200 10
, _|\ iy } = 060-3868 *4-% 13 10 18% 227% 2 1% 1% M%e 8% 2% 2% MH 325 10
060-3902 1” 15. 12 22'5 27% 214 1%h We He 11 3 3% 2% 575 15
K-1076 CLEVIS AND HOOK
total MAX.
abr PartNo. WIREROPE pA gp c¢ bp E€ F G H I J K L_ WGI LOAD
i f eee Fg clevis 8S. TONS
| | iia 060-3403 % 6 5 105 13% 1% 1% % 1 4% MH 14 1% 35 3
MEET | 060-3421 %% 9 6 14% 18 1% 1% 1 1% 6% 1% 1% 1% 100 6
i 4 ee) *) 060-3449 %-% 12/4 8 14,18 1% 1% 1 1% 6% IM Ihe 1% 250 6
d x 060-3467 %-%e 1 8 18% 23 2% 1% 1% 1% 8M 24 2h M 200 10
Ney | hook fo60-3500 3%4-% 13 10 18% 23 2% 13% 1% 1% 8% 24 2h WM 325 10
060-3528 1” 15 12 22\4 27% 24 1% 13% 1% IW 3 3% 2% 575 15
(aS Sl en od

Single lines perform better and last longer when rigged with headache balls.
Mounted above the ball, the swivel prevents both load and ball from spinning. This eliminates the
twisting forces that frequently cause wire rope to unlay and snap.
The compact assembly of cap, swivel, ball, and hook saves headroom.
Forged steel hooks are equipped with latches. The latch is not a
load supporting device—intended only to retain loose rigging.
Se a TS an ae EET Tn En Pel SES Oe SEE OS SS ee ee ee Oe
K-1077 Headache Ball Assembly with clevis cap.
i Wire Max.
| Rope Load
| Part No. Size a b c d e f g h i J k Wet. fox
i o- b 060-2011 % 13% 7 20% 1% 1% 1%, 1% % 1% 1 1% 65 5
| | / | 060-2039 % 13% 85 20% 1% Ms 1% 16% % 1% #21 1% 100 5
P aa ve nO SONS eee ee
L_ so) 060-2057 % 16% 9 25% 2% 2% 2% 2% 1h, 2% 1% 1% 130 8.5
sg 060-2075 % 16% 10 25% 2% 2% 2%) 2% 1% 2% 1% 1% 4170) 85
/ 060-2119 % 17% 11 26% 2% 2% 2% 2% 1% 2% 1% IM 215 8&5
F 060-2137 %* 17% 12 26% 2% 2% 2% 2% 1% 2% 1% 1% 265 8.5
a 060-2155 % 17% 12 27% 2% 2% 2% 2% 1% 2% 1% 1% 330 8.5
ho RES 060-5615 % 22% 13 32% 3% 3 3 3% 1% 3% 1% 1% 364 10
Ab 060-56331 22% 13 32% 3% 3 3 3% 1% 3% 1% 1% 364 15
LATA 060-56511% 25% 13 37% 4 3% 3% 3% 2 3% 2 2% 416 25
Zice Z 060-5679 1% 25% 13 41%4% 3% 4% 4% 2 3%, 2 2% 490 35
fs 060-5713 % 24% 16 35% 3% 3 3 3% 1% 3% 1% 1% 600 10
060-7418 1 24% 16 35% 3% 3 3 3% 1% 3% 1% 1% 600 15
i 060-7436 1% 26% 16 39% 4 3% 3% 3% 2 3% 2 2% 650 25
¥ 060-7454 1% 26% 16 44 4% 3% 4% 4% 2 3%, 2 2% 720 35
aR a GR SO CS EN RS ED
K-1078 Headache Ball Assembly with eye cap.
Ch Wire Max.
[TJ Rope Load
Co PartNo. Size a b c d e f g h i j ok Wet. Tons
a L 060-7515 % 13% 7 20% 1% 1% 1% 1% 1% 1% 21 1% 65 5
060-7533 % 13% 85 20% 1% 1% 1% 1% 1% 1% 1 1% 100 5
Ade 060-7551 % 16% 9 25% 2% 2% 2% 2% 1% 1% 1% 1% #%4130 85
N4 060-8015 % 16% 10 25% 2% 2% 2% 2% 1% 1% 1% 1% 170 85
e UU EEE EEEIEEEEEESEEEESET
fly 060-8033 % 17% 11 26%, 2% 2% 2% 2% 1% 1% 1% 1% 215) 8.5
f 060-8051 % 17% 12 26% 2% 2% 2% 2% 1% 1%, 1% ~«+1% 265 = 8.5
is) ———————E———————————————————————————————— eee
ue, 060-8113 % 18% 13 27% 2% 2% 2% 2% 1% 1% 1% 1% 330 85
he k 060-8131 % 22% 13 32%, 3% 3 3 3% 1% 2% 1% 1%, 363 10
ai ne EEE EEE EE EEE SEINE
[ 060-8159 1 21% 13 32% 3% 3 3 3% 2 2% 2 2% 363 15
AMZ 060-1183 1% 25% 13 37% 4 3% 3% 3% 2% 2% 2% 2% 413 25
ttt a EEE EEE
i Z 060-1209 1% 25% 13 41% 4% 3% 4% 4% 2% 2% 2% 2% 487 35
ai) 060-1227 % 24% 16 35 3% 3 3 3% 1% 2% 1% 1% 600 10
BTIEX mm mnmnmnmn—n—nkmkm_—»=e=e=_e__s___—_— Re eee
' 060-1245 1 24% 16 35 3% 3 3 3%, 2 2% 2 2% 600 15
060-1263 1% 26% 16 39% 4 3% 3% 3% 2% 2% 2% 2% 650 25
060-1281 1% 261%, 16 44 4% 3% 4% 4% 2% 2% 2% 2% 720 35

aL c Wi z e 4types — clevis, eye wedge, or thimble caps.
; hy ne el ¢ Working loads from 5 to 35 tons.
bie, «6° «Overhaul weights from 65 to 750 Ibs.
| \ a sit Md © For wire rope sizes from 2” to 12”.
Lt a eu ul \ . When ordering Type 3
heer = K-1079 Headache Ball Assembly with wedge cap. specify wire rope size
y = 3 a Wire Max.
: BE a 2. Rope Load
(3 co = Part No. | Size a b c d e f g Wet. Tons 4)
Peet ~ —
2) a 060-5624 %% 18% 7 25% 1% 1% 1% 1% 65 5 4
A 060-5642 %% 18% 85 25% 1%1% 1% 1% 100 5 a Co
; 060-5660 %, %,% 21% 9 30% 2%2¢% 2% 2% 130 85 H
— = S| 060-5704 4, %, % 21% 10 30% 2%2% 2% 2% 170 85 ae)
pc ae “a a A a
060-7409 %, %.% 22% 11 31% 2%2% 2% 2% 215 85 SIN
eel Zi 060-7427 %, %, % 22% 12 31% 2% 2% 2% 2% 265 8.5 9
3 = = 060-7445 2, %, % 23% 13 32% 2%2% 2%, 2% 336 8.5 “
ca i 060-7463 %, %,1 27% 13 38% 3% 3 3 3% 370 10 |
> iy = 060-7506 %. %,1 27% 13 38% 3% 3 3 3%, 370 15 f.2\
= a3 . J 060-7524 1%, 1% 34% 13 46% 4 3% 3% 3% 439 25 Ab
a .  l ( r 060-75421%,1% 34% 13 50% 4% 3% 4% 4% 513 35 tite
~ Le, 060-8006 %, %,1 28% 16 39% 3% 3 3 3%, 600 10 id
ea ae | 060-8024 1 28% 16 39% 3% 3 3 x, uP
: %, Ia, A 4, 3% 3% 600 15 |
Se NLADAOME BALLS 2 060-80421%,1% 35% 16 48% 4 3% 3% 3% 680 25
060-8060 1%,1% 35% 16 52% 4% 3% 4% 4% 750 35
SR IE I I I I I TET
K-1080 Headache Ball Assembly with thimble cap.
Wire Max.
Rope Load [ \
Part No. _ Size a b c d e f g Wet. Tons |_|
060-8104 % 15 7 21% 1% 1%, I, 1% 65 5 4
060-8122 56 15 8.5 21% 1% 1% 1% 1% 100 5 o- b
060-8140» 18% 9 21% 242% 2% 2% 130 8.5 f iS)
060-0610 % 18% 10 27% 2%2% 2% 2% 170 85 WY,
060-0638 % 19% 11 28% 2%2% 2% 2% 215 85 WD
060-0656 % 19% 12 28% 2% 2% 2% 2% 265 85 os
060-0674 % 20% 13 29% 2%2% 2% 2% 332 85
060-0692 1 23% 13 34% 3% 3 3 3% 366 10 i
060-0718 1 23% 13 34% 3%3 3 3%, 366 15 nq
060-07361%,1% 27% 13 39% 4 3% 3% 3% 420 25 Ai
060-22171%,1% 27% 13 44% 4% 3% 4% 3% 500 35 AlelZ
060-2235 1 26% 16 36% 3% 3 3 3% 600 10 AL
060-2253 1 26% 16 36% 3% 3 3 3% 600 15
060-22711%,1% 29% 16 41% 4 3% 3% 3%, 650 25 |
ee Se ee a ee
060-23151%,1% 29% 16 45% 4% 3% 4%, 3% 720 35

(50,000 volt protection)
eae
Wire Max.
Rope Wt. Load Link
Part No. Size a b c d e f g Lbs. Tons Dia.
060-0629 % 14% 4 191%, 1% 1% 1% 41% 15% 3 3%
060-0647 % 17%, 6% 22% 1% 1, 1% 1% 27 3 5%
060-0665 5 «19% 6% 27%, 1% my (my 41% 36 5 5%
060-0683 % 22 8% 29% 1% Wye YX 1% 80 5 8 %
060-0709 % 23% %8% 33 2% 2% 2% 2% 102 85 8%
060-0727 % 27% 8% 38% 3% 3 3 2% 151 10 8%
MOUrere ne
060-0745 1 29% 10% 40% 3% 3 3 2% 254 10 11 %
060-2208 1% 37% 10% 54% 4% 3% 4% 3% 362 25 11 %
060-2226 1% 37% 10% 54% 4% 3% 4% 3 % 390 35 12%
eerest EYE CAP
WEDGE CAP
(a hip =k
| The Oi
ee (eC 1 To ps eA Ke 1
Wire Max.
Rope Wt. Load Link
Part No. Size a b c qd e f g h i j k Lbs. Tons Dia.
060-2244 % 10% 4 15% 1% 1% 1% 1% % % % 1 13% 3 3%
‘060-2262 % 13 6% 18% 1% 1%1% 1% % % % 1 25 3 5%
060-2306 5 141%, 6% 21%, 1% 1. 1M 1% 1 15% 1 1%, 33 5 5%
060-2002 Se 17%, B% 2AM, 1% 1M, 1M, 1%. 1s 1 4% 1 1% 77 5 8 5
ees 8 ee
060-2020 % 18% 8% 28% 24 2% 2% 9% 1% 1% lu 1% 96 85 8%
060-2048 % 23%, 8% 35% 3% 3 3 2 % 1% 2% 1% 13% 144 10 8 %
060-2066 1 251%, 10 % 37% 3% 3 3 2% 21% 2%) 2 26 247 15 11 %
060-2100 1% 28% 10% 45% 4% 3% 4% 3% 2% 2% 2% 2% 342 25 11%
060-2128 1% 28% 10% 45% 4% 3% 4% 3% 2% 2% 2% 2% 370 35 12%
060-2146 32 10% 50% 4% 4% 5%5°4% 242 3% 2% 3 475 45 12%
060-5606 32% 10% 55 5% 5% 6 5's 2'h2 4 3% 3% 620 60 12 %